Member Features
Find Real Estate Bargain!
Full foreclosure details
Home value, equity and ownership info
Find homes priced below market
Get full access with a FREE Account
Already a member?
$799,000
Listing Price4beds
3baths
2,270sqft
6,621sqft lot
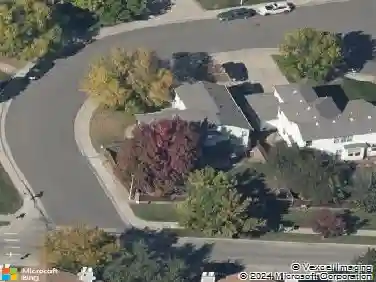
5490 Garland St, Arvada, CO 80002
Member Features
Find Real Estate Bargain!
Full foreclosure details
Home value, equity and ownership info
Find homes priced below market
Get full access with a FREE Account
Already a member?
For Sale
Home type
Price / sqft
Year built
Home Details
Sprawling retreat minutes from Olde Town Arvada! Meticulously expanded and loved family home on a large corner lot! Tranquil water feature and exquisite landscaping greet you at the front gate. An incredibly unique and welcoming front yard with custom stone paver patio, resort style fireplace and under step lighting. Kitchen has upgraded granite counters, cabinetry, stainless-steel appliances and large dining area. Walk out and enjoy your private back patio. Secluded luxury primary suite with stone accent wall, steam shower, jacuzzi tub, granite counters, upgraded cabinetry and even heated floors! Incredible primary walk-in closet with pocket door. The expansive second bedroom upstairs has vaulted ceilings, large windows and recessed lighting. The options for this space are unlimited! It is ideal for a large home office to run your business or a great room for entertaining your family. It includes a separate point of access with chairlift. Refinished hardwood floors, new interior paint and new blinds throughout. Newer windows and new cedar fence. Exterior of the home is brick and extremely durable James Hardie concrete siding. All the plumbing has been upgraded to copper. New sewer line installed in 2019. New roof and gutters in 2017. New HVAC ducting installed in 2021. Custom wrought iron fence with stone pillars. Beautiful landscaping, lilac bushes, flowers and trees surround the property with irrigation system. Large laundry room with utility sink. 2-car garage with 6 addi
Interior Details
2270
4
3
Has Heating:
Yes
Heating Type:
Forced Air With Air Conditioning
Has Cooling:
Yes
Cooling Type:
Central
Has Fuel:
No
Fuel Type:
N/A
Has Basement:
No
Basement Type:
N/A
Has Flooring:
No
Flooring Type:
N/A
Has Fireplace:
Yes
Fireplace Type:
N/A
Property Details
6621
No
No
Type:
Garage, Attached
Location:
N/A
Status:
N/A
Number of Spaces:
2
No
No
No
No
No
No
No
Construction Details
Bi-level
N/A
N/A
N/A
N/A
Tax History
Year
Amount
Land
Improvement
Percent Change
Assessment
2019
$3,036
$9,183
$22,712
--%
$31,895
2019
$3,036
$9,183
$22,712
--%
$31,895
2018
$2,838
$6,175
$22,815
--%
$28,990
2017
$2,598
$6,175
$22,815
--%
$28,990
2016
$1,704
$5,539
$12,370
--%
$17,909
2014
$1,489
$4,872
$9,839
--%
$14,711
2012
$1,499
$4,929
$10,014
--%
$14,943

Average Home Price in 80002
Nearby Properties
Zip Code
Price
Bed
Bath
Sqft
Lot
Sold Date
$585,000
$585,000
5 Beds
2.5 Baths
1,955 Sqft
8,973 Lot (sqft)
Sold 09/23/2026
$579,271
$579,271
4 Beds
2.75 Baths
2,024 Sqft
6,708 Lot (sqft)
Sold 10/26/2026
$699,000
$699,000
4 Beds
2.75 Baths
2,036 Sqft
6,926 Lot (sqft)
Sold 09/28/2026
$715,000
$715,000
5 Beds
1 Baths
2,305 Sqft
6,882 Lot (sqft)
Sold 08/27/2026
$799,000
$799,000
4 Beds
3 Baths
2,270 Sqft
6,621 Lot (sqft)
Sold 10/26/2026
$938,169
$938,169
5 Beds
4.5 Baths
1,935 Sqft
13,721 Lot (sqft)
Sold 10/27/2026
$629,900
$629,900
6 Beds
4.25 Baths
2,260 Sqft
6,882 Lot (sqft)
Sold 07/30/2026
$189,900
$189,900
3 Beds
2 Baths
1,997 Sqft
16,858 Lot (sqft)
Sold 10/27/2026