Member Features
Find Real Estate Bargain!
Full foreclosure details
Home value, equity and ownership info
Find homes priced below market
Get full access with a FREE Account
Already a member?
$2,645,000
Listing Price5beds
4baths
4,544sqft
18,295sqft lot
31 Garden Rd, Harrison, NY 10528
Member Features
Find Real Estate Bargain!
Full foreclosure details
Home value, equity and ownership info
Find homes priced below market
Get full access with a FREE Account
Already a member?
For Sale
Off Market
Home type
Price / sqft
Year built
Home Details
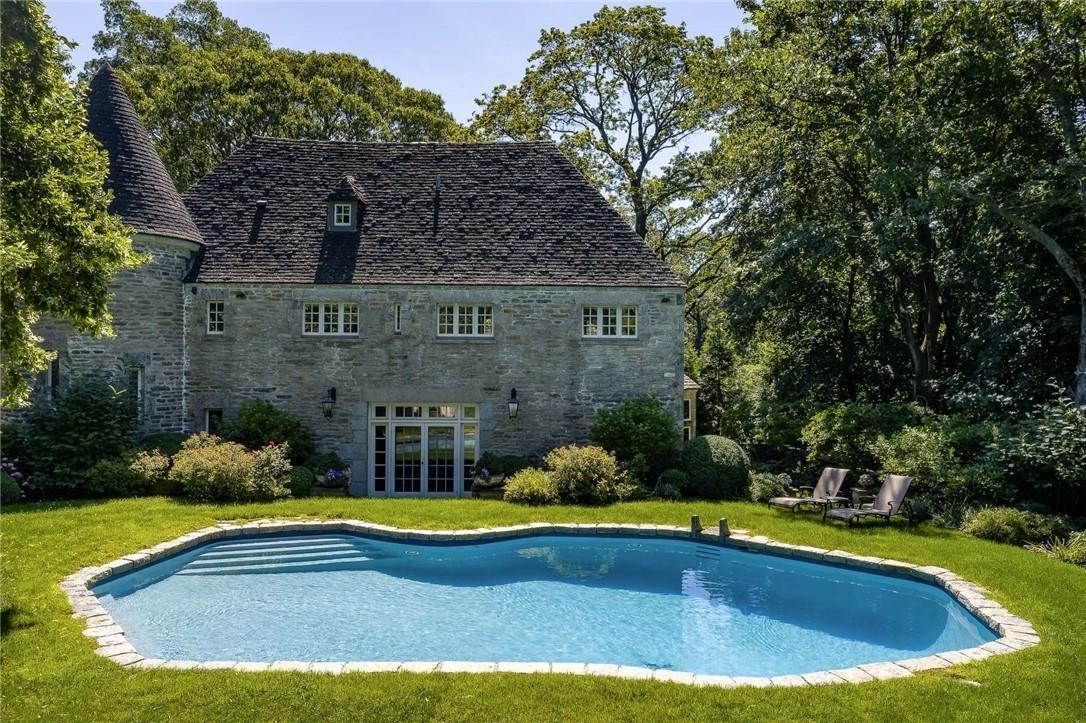
Entirely renovated in 2016 and set on 0.42 landscaped acres with a stunning pool, this stately Colonial offers five spacious bedrooms, four marble bathrooms, an expansive walk-out lower level, and a 2-car garage accommodating up to four cars. Located on a cul-de-sac in Sunny Ridge, this move-in ready home sits just .8 miles from the train station and downtown Harrison. The open-plan reception rooms include an elegant foyer with double-height ceiling, a living room anchored by a wood-burning fireplace, a dining room with a wet bar, and a family room with access to a covered deck for al fresco dining. The chef's kitchen features 2 islands and high-end appliances. Wide openings between rooms can easily be reduced or closed for more delineation without any compromise on natural light. One generous 1st floor bedroom has en-suite bathroom and can function as a primary while two very spacious bedrooms with walk-in closets share a hall bathroom. The second floor is divided between the statement primary bedroom suite with its high ceilings, oversized windows, two walk-in closets and an en-suite luxurious bathroom with double vanity, soaking tub and separate shower stall. A vast finished attic with two dormers and abundant storage completes the upper level, offering flexible space for a home gym, multiple workstations, or recreational use. The 1,188 SF walk-out lower level expands the living space with a playroom open to the poolside patio, a bedroom, a full bathroom, a laundry room, a
Interior Details
4544
5
4
Has Heating:
Yes
Heating Type:
Central
Has Cooling:
Yes
Cooling Type:
Central
Has Fuel:
Yes
Fuel Type:
Gas
Has Basement:
No
Basement Type:
Finished
Has Flooring:
No
Flooring Type:
N/A
Has Fireplace:
Yes
Fireplace Type:
N/A
Property Details
18295
Yes
Yes
Type:
N/A
Location:
N/A
Status:
N/A
Number of Spaces:
N/A
No
No
No
No
No
No
No
Construction Details
Colonial
Composition/composite
N/A
N/A
N/A
Tax History
Year
Amount
Land
Improvement
Percent Change
Assessment
2019
$26,761
$1,500
$16,000
--%
$17,500
2018
$26,499
$1,500
$15,000
--%
$16,500
2017
$16,802
$1,500
$11,500
--%
$13,000
2017
$16,868
$1,290
$10,910
--%
$12,200
2016
$18,636
$1,290
$10,910
--%
$12,200
2014
$20,487
$1,290
$14,220
--%
$15,510

Average Home Price in 10528
Nearby Properties
Zip Code
Price
Bed
Bath
Sqft
Lot
Sold Date
$2,260,062
$2,260,062
4 Beds
4.5 Baths
3,997 Sqft
43,124 Lot (sqft)
Sold 07/22/2026
$2,995,000
$2,995,000
6 Beds
7 Baths
4,153 Sqft
19,166 Lot (sqft)
Sold 10/26/2026
$2,395,000
$2,395,000
5 Beds
4 Baths
4,369 Sqft
48,787 Lot (sqft)
Sold 10/13/2026
$1,299,999
$1,299,999
6 Beds
3 Baths
4,294 Sqft
32,234 Lot (sqft)
Sold 11/02/2026
$2,645,000
$2,645,000
5 Beds
4 Baths
4,544 Sqft
18,295 Lot (sqft)
Sold 10/26/2026
$3,211,342
$3,211,342
-- Beds
4 Baths
4,680 Sqft
27,878 Lot (sqft)
Sold 10/26/2026