Member Features
Find Real Estate Bargain!
Full foreclosure details
Home value, equity and ownership info
Find homes priced below market
Get full access with a FREE Account
Already a member?
$349,900
Listing Price3beds
4baths
2,218sqft
12,675sqft lot
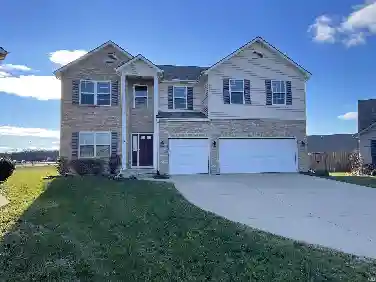
1304 Garden Club Dr, Fort Wayne, IN 46825
Member Features
Find Real Estate Bargain!
Full foreclosure details
Home value, equity and ownership info
Find homes priced below market
Get full access with a FREE Account
Already a member?
For Sale
Off Market
Home type
Price / sqft
Year built
Home Details
Open House: Friday evening 10/03/2025 5:00-7:00 There is no other home like this in Allen County. City living but a Country feel. There are 3 bedrooms and 3 1/2 bathrooms. There is a first-floor primary with a full bath and a half bath on the main floor as well. The second story is 2 bedrooms with a jack and Jill bath. The third floor is a bonus/flex room with a full bath. Newly painted and new flooring throughout. A very open concept with cathedral ceilings and tons of natural sunlight. There have only been 2 owners. Located at the end of the street with no thru traffic. The home has 2 x 6 walls, New well, Genernac Generator with a switch box, Hardy plank siding, Architectural lifetime roof shingles and leaf gutter guards. Beautiful deck off of the nook that opens up to a wonderfully landscaped yard that is fenced. Close to I69, restaurants and schools
Interior Details
2218
3
4
Has Heating:
Yes
Heating Type:
Central
Has Cooling:
Yes
Cooling Type:
Central
Has Fuel:
Yes
Fuel Type:
Gas
Has Basement:
No
Basement Type:
No Basement
Has Flooring:
No
Flooring Type:
N/A
Has Fireplace:
Yes
Fireplace Type:
N/A
Property Details
12675
Yes
Yes
Type:
Garage, Attached
Location:
N/A
Status:
N/A
Number of Spaces:
3
N/A
N/A
N/A
N/A
N/A
N/A
N/A
Construction Details
N/A
N/A
N/A
N/A
Asphalt
Tax History
Year
Amount
Land
Improvement
Percent Change
Assessment
2019
$2,252
$10,500
$214,100
--%
$224,600
2018
$2,075
$10,500
$196,100
--%
$206,600
2017
$1,815
$10,500
$179,000
--%
$189,500
2016
$2,154
$10,500
$154,500
--%
$165,000
2016
$2,154
$10,500
$91,600
--%
$102,100

Average Home Price in 46825
Nearby Properties
Zip Code
Price
Bed
Bath
Sqft
Lot
Sold Date
$199,992
$199,992
3 Beds
1 Baths
2,268 Sqft
20,000 Lot (sqft)
Sold 07/28/2026
$349,900
3 Beds
4 Baths
2,218 Sqft
12,675 Lot (sqft)
Sold 10/26/2026