Member Features
Find Real Estate Bargain!
Full foreclosure details
Home value, equity and ownership info
Find homes priced below market
Get full access with a FREE Account
Already a member?
$839,000
Listing Price3beds
2.5baths
1,792sqft
30,492sqft lot
61 Ganung Dr, Ossining, NY 10562
Member Features
Find Real Estate Bargain!
Full foreclosure details
Home value, equity and ownership info
Find homes priced below market
Get full access with a FREE Account
Already a member?
For Sale
Pending
Off Market
Home type
Price / sqft
Year built
Home Details
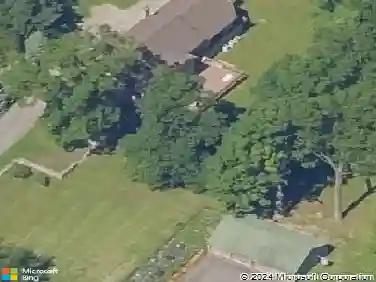
Welcome to 61 Ganung Drive, a spacious 3-bedroom, 3-bath home situated on .65 acres in the Town of Ossining. Offering privacy, versatility, and exceptional outdoor living, this property has so much to offer.nnStep inside to a welcoming sunken living room with skylights and a dining room featuring a wood-burning fireplace, filling the space with natural light while creating a warm and inviting atmosphere. The downstairs offers additional living space with its own private entrance, full bath, living room, office, and wood-burning stove, making it ideal for a variety of uses. A Certificate of Occupancy is currently in progress for a possible fourth bedroom on the lower level, offering even more flexibility and potential. Central air adds comfort throughout the warmer months.nnThe backyard is where this home truly shines. Ryder Park borders the rear of the property, creating a wonderfully private setting with no homes directly behind you. The fenced-in yard is designed for entertaining and everyday enjoyment, featuring a heated above-ground pool, two decks, gazebo, basketball court, and plenty of space to relax and gatherings. A newer shed, approximately four years old, provides additional outdoor storage.nnA two-car garage, cobblestone-lined half-moon driveway, and ample parking add to the homes convenience.nnEnjoy your own private retreat while remaining conveniently located just 2 miles from the train station. With its spacious property, incredible outdoor entertaining areas,
Interior Details
1792
3
2.5
Has Heating:
Yes
Heating Type:
Hot Water
Has Cooling:
Yes
Cooling Type:
Central
Has Fuel:
Yes
Fuel Type:
Oil
Has Basement:
No
Basement Type:
Finished
Has Flooring:
No
Flooring Type:
N/A
Has Fireplace:
Yes
Fireplace Type:
N/A
Property Details
30492
Yes
Yes
Type:
Garage, Basement
Location:
N/A
Status:
N/A
Number of Spaces:
1
No
No
No
No
Yes
No
No
Construction Details
Ranch
N/A
N/A
N/A
N/A
Tax History
Year
Amount
Land
Improvement
Percent Change
Assessment
2019
$16,329
$201,500
$275,500
--%
$477,000
2018
$13,528
$201,500
$275,500
--%
$477,000
2017
$14,166
$201,500
$270,900
--%
$472,400
2017
$176,299
$201,500
$257,100
--%
$458,600
2016
$12,102
$7,900
$13,600
--%
$21,500
2013
$14,023
$7,900
$13,600
--%
$21,500

Average Home Price in 10562
Nearby Properties
Zip Code
Price
Bed
Bath
Sqft
Lot
Sold Date
$684,032
3 Beds
2.5 Baths
1,541 Sqft
13,939 Lot (sqft)
Sold 08/19/2026
$771,774
$771,774
3 Beds
1.5 Baths
1,784 Sqft
14,810 Lot (sqft)
Sold 06/05/2026
$839,000
$839,000
3 Beds
2.5 Baths
1,792 Sqft
30,492 Lot (sqft)
Sold 10/27/2026
$650,000
3 Beds
2 Baths
1,541 Sqft
11,761 Lot (sqft)
Sold 10/26/2026
$750,000
$750,000
3 Beds
2 Baths
1,739 Sqft
20,473 Lot (sqft)
Sold 10/26/2026
$779,900
3 Beds
2 Baths
1,563 Sqft
21,780 Lot (sqft)
Sold 10/13/2026
$875,000
$875,000
3 Beds
2.5 Baths
1,880 Sqft
14,810 Lot (sqft)
Sold 10/27/2026
$750,000
$750,000
3 Beds
2 Baths
2,001 Sqft
20,038 Lot (sqft)
Sold 09/29/2026