Member Features
Find Real Estate Bargain!
Full foreclosure details
Home value, equity and ownership info
Find homes priced below market
Get full access with a FREE Account
Already a member?
$610,000
Listing Price4beds
4baths
3,245sqft
11,130sqft lot
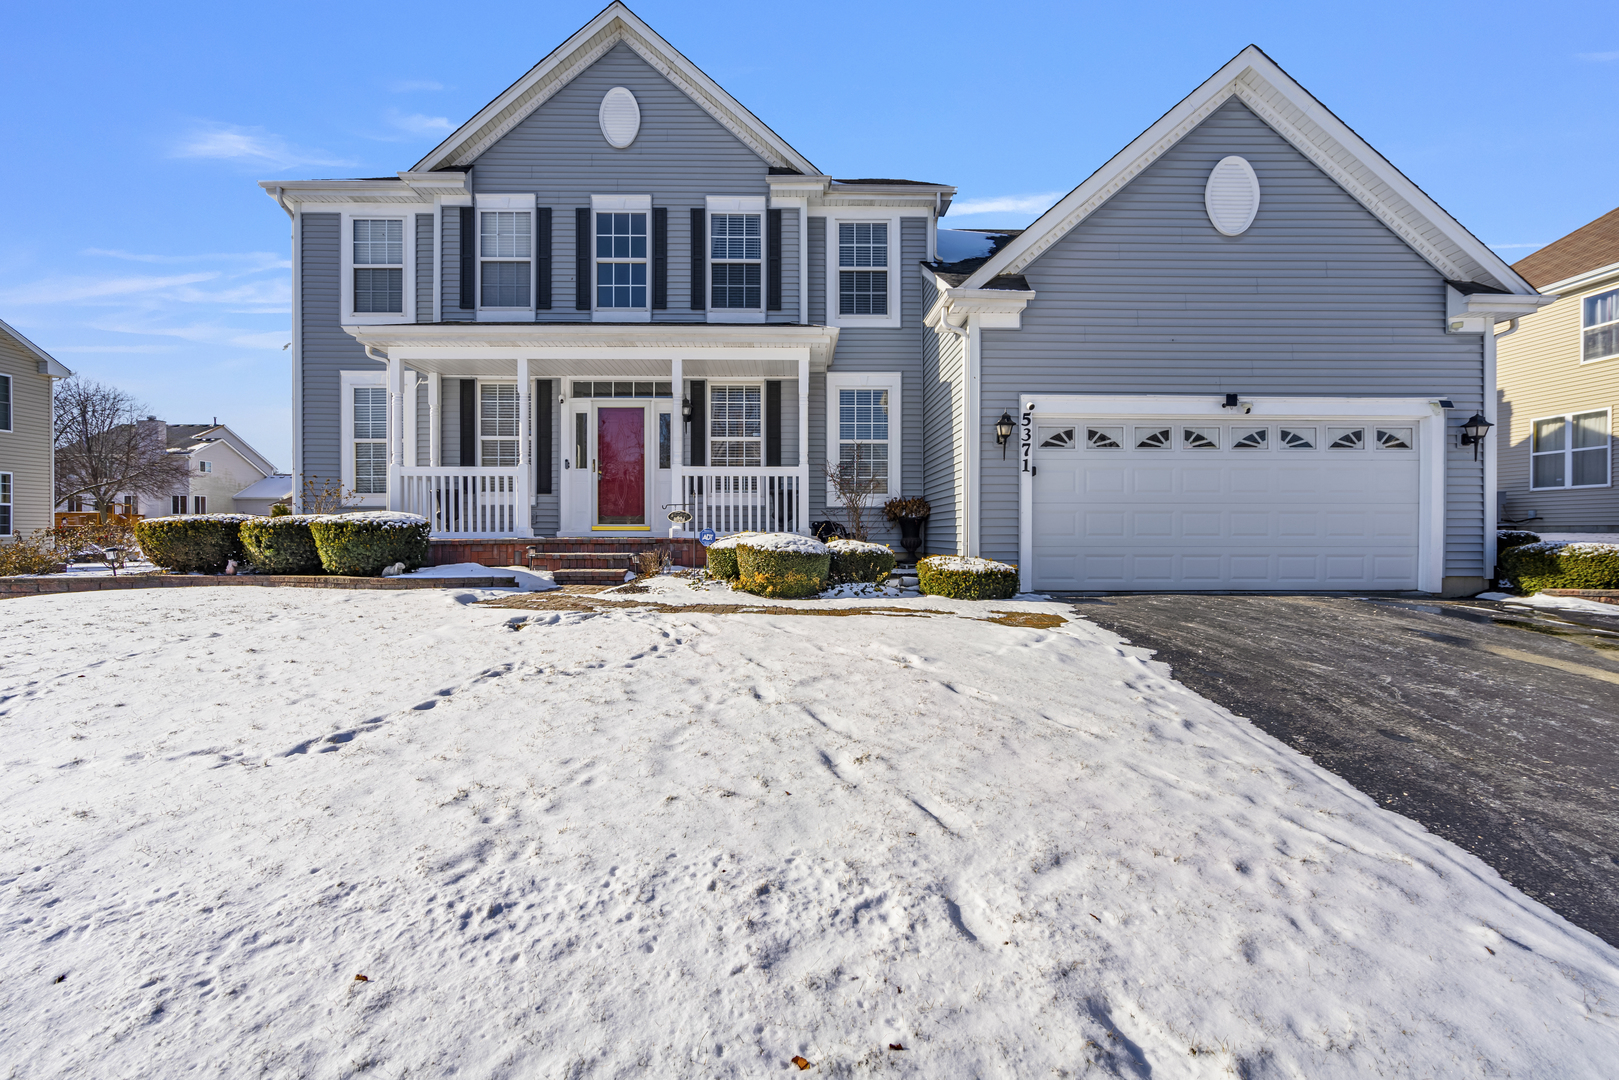
5371 Galloway Dr, Hoffman Estates, IL 60192
Member Features
Find Real Estate Bargain!
Full foreclosure details
Home value, equity and ownership info
Find homes priced below market
Get full access with a FREE Account
Already a member?
For Sale
Off Market
Home type
Price / sqft
Year built
Home Details
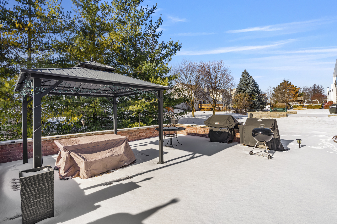
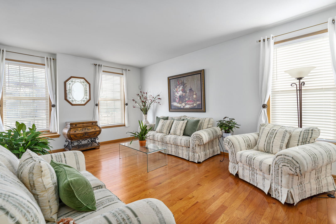
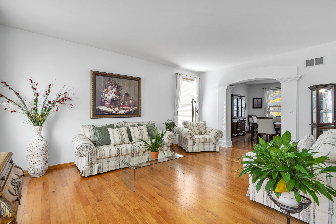
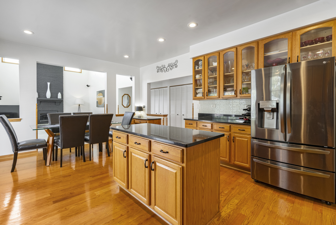
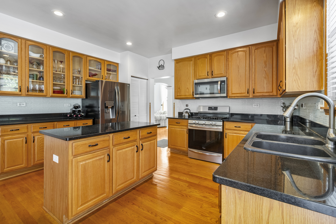
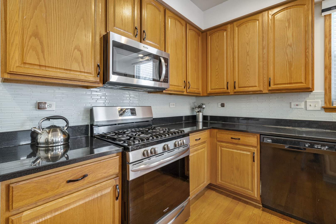
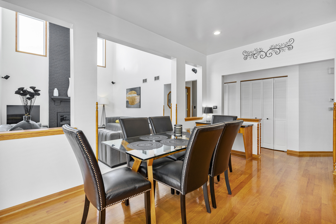
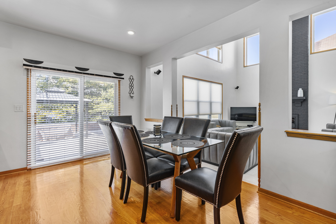
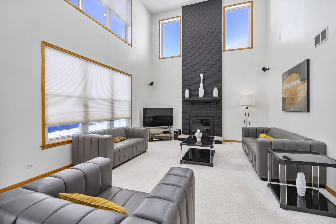
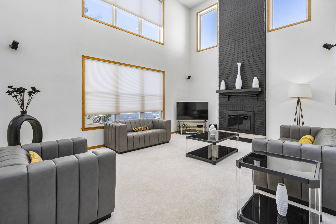
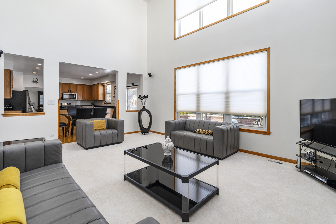
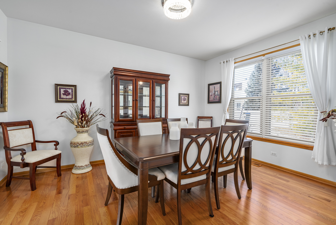
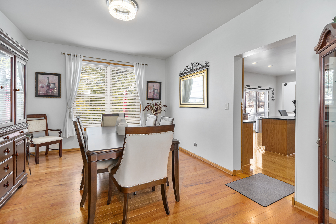
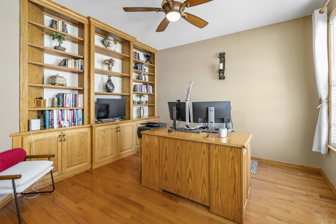
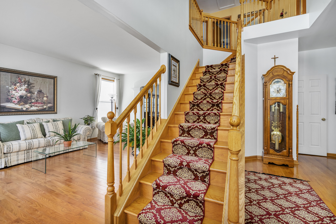
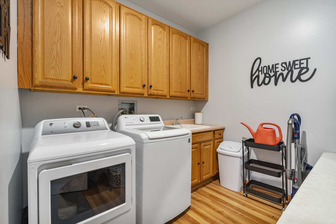
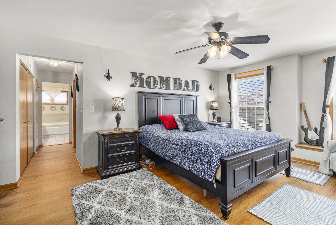
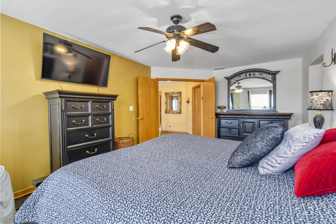
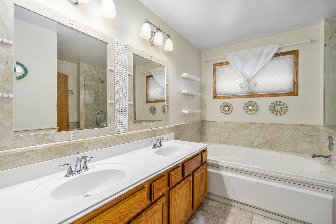
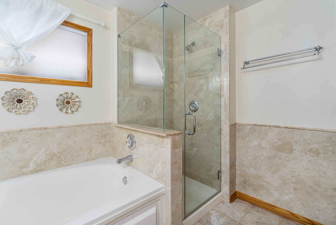
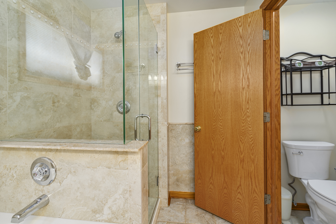
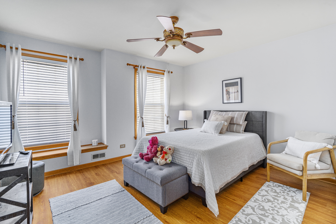
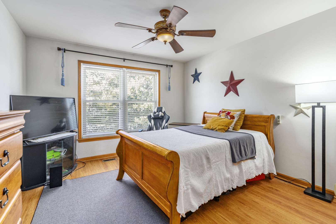
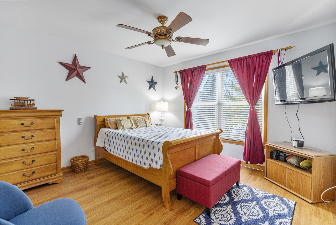
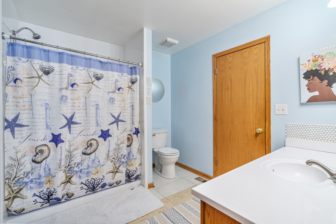
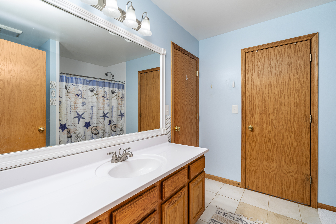
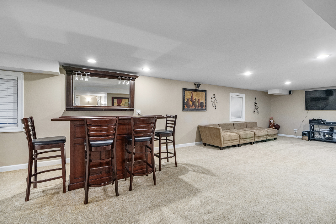
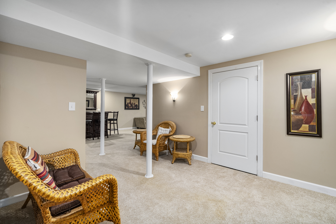
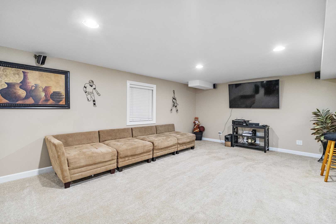
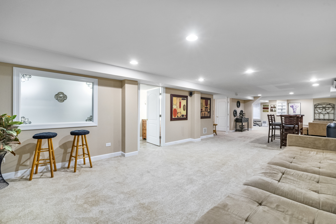
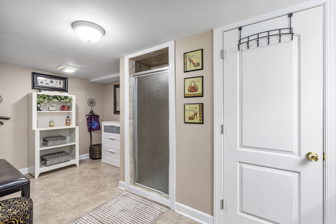
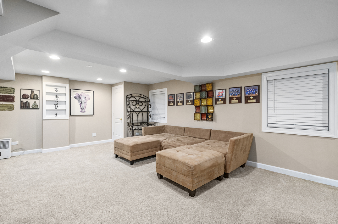
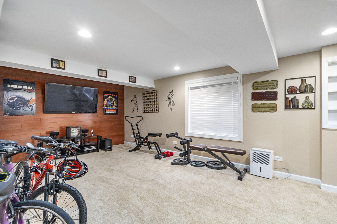
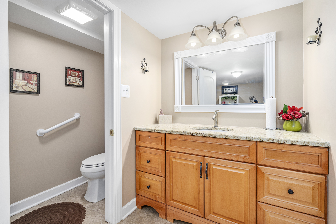
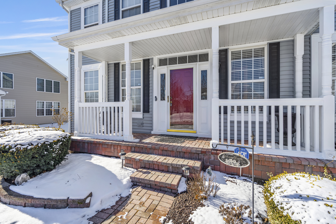
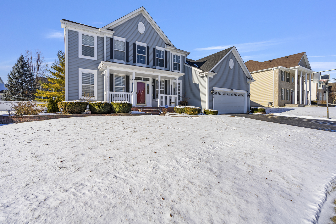
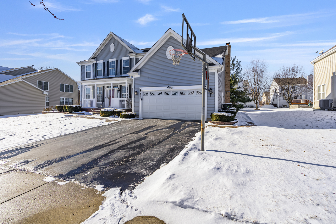
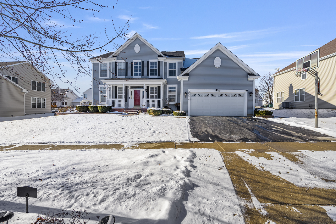
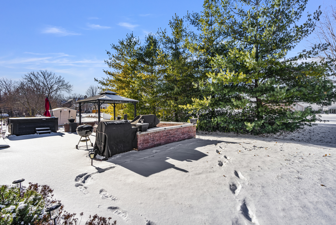
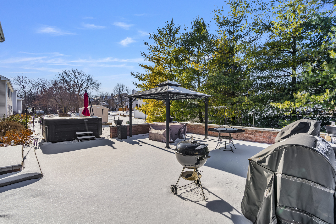
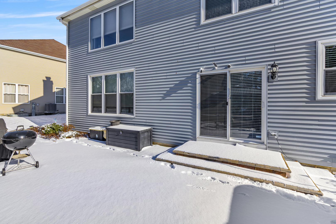
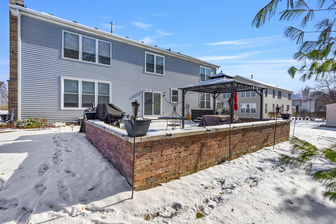
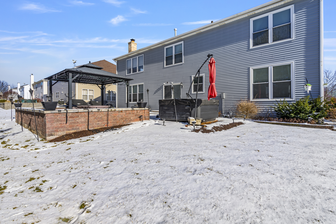
This amazing, well maintained & very clean home boasts a bright & open floor plan that features: A dramatic, 2 story foyer to greet you; Stunning, nicely upgraded kitchen with 42 cabinets, custom backsplash, granite counters, stainless steel appliances, pantry & planning desk; Breakfast area with door the the huge paver patio overlooking the private, tree-lined yard; Double french door entry to the desirable main level office that boasts a custom built-in bookcase; Formal dining room to enjoy family dinners; Sun-filled formal living room; Gleaming hardwood flooring throughout most of main level; The 2 story family room is accented by an abundance of windows & a cozy floor to ceiling gas fireplace; Main level large laundry room with utility sink; Upstairs you will find a double door entry to the posh master suite with multiple closets & private, luxury bath with soaker tub, separate shower & double vanity; Bedrooms 2&3 offer walk-in closets & share a Jack-N-Jill bath; All 4 bedrooms are spacious & offer walk-in closets; The full finished basement is perfect for entertaining or related living with a large recreation room, media room that could be easily converted to a 5th bedroom & 3rd full bath with oversized shower, granite vanity & water closet, plus plenty of storage. Roof & siding 6 years, Back windows 10 years, Hot water heater 7 years, Sump pump 1 year.
Interior Details
3245
4
4
Has Heating:
Yes
Heating Type:
Yes
Has Cooling:
Yes
Cooling Type:
Central
Has Fuel:
No
Fuel Type:
N/A
Has Basement:
No
Basement Type:
Unfinished
Has Flooring:
No
Flooring Type:
N/A
Has Fireplace:
Yes
Fireplace Type:
N/A
Property Details
11130
Yes
No
Type:
Garage, Attached
Location:
N/A
Status:
N/A
Number of Spaces:
2
N/A
N/A
N/A
N/A
N/A
N/A
N/A
Construction Details
Multi-level
Wood
N/A
N/A
Asphalt
Tax History
Year
Amount
Land
Improvement
Percent Change
Assessment
2018
$11,729
$5,843
$33,519
--%
$39,362
2017
$11,498
$5,843
$33,519
--%
$39,362
2016
$11,027
$5,843
$33,519
--%
$39,362
2015
$12,100
$5,286
$34,299
--%
$39,585
2014
$11,957
$5,286
$34,299
--%
$39,585
2012
$10,744
$6,121
$34,192
--%
$40,313
2011
$9,881
$6,121
$34,192
--%
$40,313

Average Home Price in 60192
Nearby Properties
Zip Code
Price
Bed
Bath
Sqft
Lot
Sold Date
$605,870
4 Beds
2.5 Baths
3,013 Sqft
11,771 Lot (sqft)
Sold 07/07/2026
$616,788
4 Beds
3.5 Baths
2,998 Sqft
10,120 Lot (sqft)
Sold 07/07/2026
$639,082
4 Beds
2.5 Baths
3,009 Sqft
10,693 Lot (sqft)
Sold 06/12/2026
$716,540
3 Beds
2.5 Baths
3,132 Sqft
16,021 Lot (sqft)
Sold 10/27/2026
$769,930
4 Beds
2.5 Baths
3,475 Sqft
10,120 Lot (sqft)
Sold 10/26/2026
$725,997
4 Beds
2.5 Baths
3,476 Sqft
10,981 Lot (sqft)
Sold 10/27/2026
$610,000
4 Beds
4 Baths
3,245 Sqft
11,130 Lot (sqft)
Sold 10/27/2026
$712,435
4 Beds
2.5 Baths
3,277 Sqft
10,120 Lot (sqft)
Sold 10/26/2026
$849,599
4 Beds
2.5 Baths
3,475 Sqft
12,550 Lot (sqft)
Sold 10/26/2026