Member Features
Find Real Estate Bargain!
Full foreclosure details
Home value, equity and ownership info
Find homes priced below market
Get full access with a FREE Account
Already a member?
$909,525
Listing Price4beds
3baths
2,754sqft
7,456sqft lot
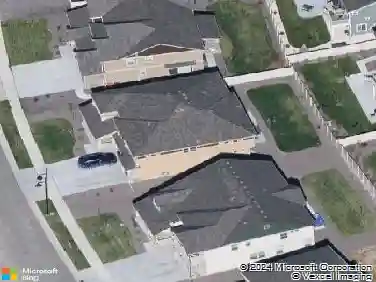
632 Gallegos St, Erie, CO 80516
Member Features
Find Real Estate Bargain!
Full foreclosure details
Home value, equity and ownership info
Find homes priced below market
Get full access with a FREE Account
Already a member?
For Sale
Home type
Price / sqft
Year built
Home Details
Beautifully upgraded craftsman-style home, located directly next door to Lehigh Park and the community pool in one of Weld County's most sought-after neighborhoods. From the moment you arrive, this stunning two-story home makes an impression: fresh exterior paint, a wide covered front porch made for rocking chairs and evening conversations. The professionally designed, xeriscaped yard features Colorado native flowers adds a one-of-a-kind welcome. A 3-car garage completes the curb appeal. Rich hardwood floors flow through the home. New Marvin high-efficiency windows and a slider flood every room with natural light while keeping energy costs in check, complemented by a new high-efficiency HVAC system with heat pump. This energy-efficient home is move-in ready with top-to-bottom upgrades throughout. The heart of the home is a show-stopping open concept kitchen featuring an island with prep sink and seating, Carrara marble-like granite countertops, rich wood cabinetry, a farmhouse sink, gas range, double ovens, and designer pendant lighting. Soaring two-story entryway and an elegant open staircase with iron balusters. A main floor bedroom with a full bath is perfect for guests, multigenerational living, or a home office. Upstairs, the spacious primary suite is a true retreat. The en suite bath features a heated floor, along with custom shower & clawfoot tub. Step outside and discover a backyard built for Colorado outdoor living: a paver patio with outdoor seating, a gas fire pit
Interior Details
2754
4
3
Has Heating:
Yes
Heating Type:
Central
Has Cooling:
Yes
Cooling Type:
Central
Has Fuel:
No
Fuel Type:
N/A
Has Basement:
No
Basement Type:
Basement (unspecified)
Has Flooring:
No
Flooring Type:
N/A
Has Fireplace:
Yes
Fireplace Type:
N/A
Property Details
7456
No
No
Type:
Garage, Attached
Location:
N/A
Status:
N/A
Number of Spaces:
2
No
No
No
No
No
No
No
Construction Details
Bi-level
Frame Hardboard
N/A
N/A
Composition Shingle
Tax History
Year
Amount
Land
Improvement
Percent Change
Assessment
2019
$5,614
$5,430
$29,050
--%
$34,480
2019
$5,614
$5,430
$29,050
--%
$34,480
2018
$5,168
$4,540
$27,310
--%
$31,850
2017
$5,089
$4,540
$27,310
--%
$31,850
2016
$4,851
$4,780
$26,350
--%
$31,130
2014
$4,088
$4,780
$21,850
--%
$26,630
2013
$4,094
$4,780
$21,850
--%
$26,630
2012
$3,987
$4,780
$21,100
--%
$25,880

Average Home Price in 80516
Nearby Properties
Zip Code
Price
Bed
Bath
Sqft
Lot
Sold Date
$746,252
$746,252
3 Beds
3 Baths
2,506 Sqft
6,290 Lot (sqft)
Sold 08/21/2026
$803,167
$803,167
4 Beds
4 Baths
3,108 Sqft
7,150 Lot (sqft)
Sold 06/18/2026
$654,884
$654,884
5 Beds
4 Baths
2,356 Sqft
5,000 Lot (sqft)
Sold 05/20/2026
$738,669
$738,669
5 Beds
4 Baths
2,702 Sqft
7,480 Lot (sqft)
Sold 08/25/2026
$872,870
$872,870
4 Beds
4 Baths
2,702 Sqft
7,480 Lot (sqft)
Sold 10/26/2026
$745,000
$745,000
4 Beds
3 Baths
2,575 Sqft
5,207 Lot (sqft)
Sold 10/26/2026
$730,000
$730,000
4 Beds
3 Baths
2,774 Sqft
5,000 Lot (sqft)
Sold 10/26/2026
$594,655
$594,655
3 Beds
3 Baths
2,756 Sqft
2,577 Lot (sqft)
Sold 10/26/2026
$615,000
$615,000
2 Beds
3 Baths
2,756 Sqft
2,665 Lot (sqft)
Sold 10/27/2026