Member Features
Find Real Estate Bargain!
Full foreclosure details
Home value, equity and ownership info
Find homes priced below market
Get full access with a FREE Account
Already a member?
$849,900
Listing Price4beds
4baths
2,414sqft
16,117sqft lot
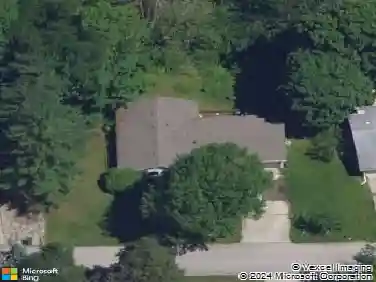
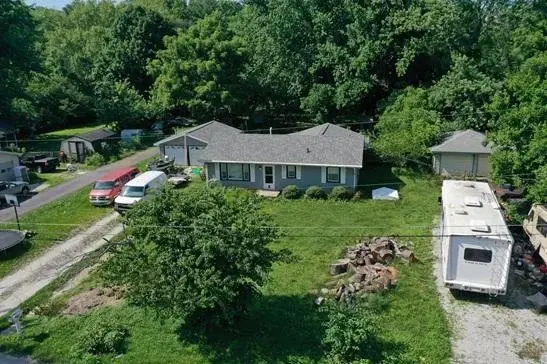
5326 Gainsboro Dr, West Lafayette, IN 47906
Member Features
Find Real Estate Bargain!
Full foreclosure details
Home value, equity and ownership info
Find homes priced below market
Get full access with a FREE Account
Already a member?
For Sale
Off Market
Home type
Price / sqft
Year built
Home Details
Nestled on a wooded lot just minutes from Purdue University, I-65, and the prestigious Coyote Crossing Golf Course, this meticulously crafted home offers the perfect balance of luxury, comfort, and convenience. Located in Burnett Creek Elementary and Harrison High School districts, this property is ideal for those who value top-tier education and easy access to local amenities. Discover quality construction and upscale finishes throughout, including beautiful built-ins, a large open-concept kitchen, and a spa-like primary bath featuring a large walk-in shower and custom primary closet. The spacious layout includes a Jack and Jill bathroom, making it ideal for families or guests. Enjoy entertaining in the fully finished walk-out basement, complete with a bar area and a separate garage entranceperfect for multi-generational living or a private retreat. Step outside to the gorgeous cedar deck and take in the serene, wooded surroundings, all supported by a full irrigation system for easy maintenance. This home truly has it allstyle, function, and a prime location. Come experience quality living in one of the areas most desirable neighborhoods.
Interior Details
2414
4
4
Has Heating:
Yes
Heating Type:
Central
Has Cooling:
Yes
Cooling Type:
Central
Has Fuel:
No
Fuel Type:
N/A
Has Basement:
No
Basement Type:
Unfinished
Has Flooring:
No
Flooring Type:
N/A
Has Fireplace:
Yes
Fireplace Type:
N/A
Property Details
16117
No
No
Type:
Garage, Attached
Location:
N/A
Status:
N/A
Number of Spaces:
4
N/A
N/A
N/A
N/A
N/A
N/A
N/A
Construction Details
N/A
N/A
N/A
N/A
Asphalt
Tax History
Year
Amount
Land
Improvement
Percent Change
Assessment

Average Home Price in 47906
Nearby Properties
Zip Code
Price
Bed
Bath
Sqft
Lot
Sold Date
$569,000
4 Beds
2.5 Baths
2,772 Sqft
13,939 Lot (sqft)
Sold 10/27/2026
$593,119
4 Beds
2.5 Baths
2,764 Sqft
13,939 Lot (sqft)
Sold 10/27/2026
$532,351
4 Beds
2.5 Baths
2,754 Sqft
12,197 Lot (sqft)
Sold 10/26/2026
$464,900
4 Beds
2 Baths
2,173 Sqft
13,939 Lot (sqft)
Sold 10/27/2026
$484,831
3 Beds
2 Baths
2,112 Sqft
12,632 Lot (sqft)
Sold 10/27/2026
$414,900
3 Beds
2.5 Baths
2,560 Sqft
10,123 Lot (sqft)
Sold 10/27/2026