Member Features
Find Real Estate Bargain!
Full foreclosure details
Home value, equity and ownership info
Find homes priced below market
Get full access with a FREE Account
Already a member?
$400,542
Listing Price2beds
1baths
1,038sqft
14,810sqft lot
34 Gage St, Boscawen, NH 03303
Member Features
Find Real Estate Bargain!
Full foreclosure details
Home value, equity and ownership info
Find homes priced below market
Get full access with a FREE Account
Already a member?
For Sale
Off Market
Home type
Price / sqft
Year built
Home Details
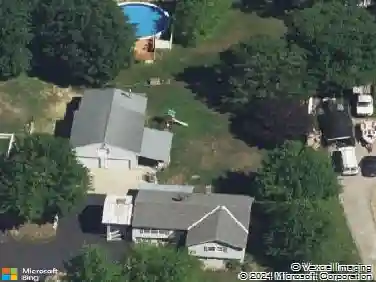
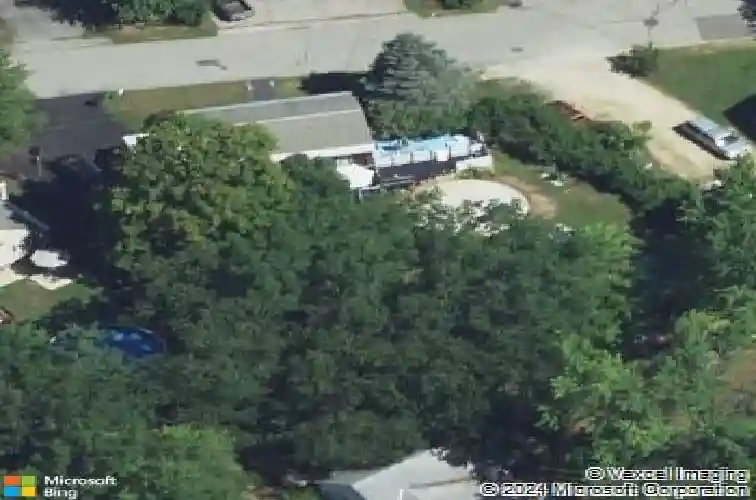
This conveniently situated ranch in Boscawen, NH offers buyers easy access to City of Concord amenities and the newly developed Exit 17 area, which includes restaurants, coffee shops, a grocery store, and medical facilities. The home features a screened porch for outdoor enjoyment, an updated kitchen with stylish butcher block counters, an upgraded sink, and new fixtures. Inside, the comfortable living room has plenty of seating for family gatherings. The first floor contains two bedrooms and a recently renovated bathroom. The finished basement adds extra living space, including a family room and bar area. Outside, the fenced yard boasts two storage sheds, a gazebo, a deck, and a concrete patio-ideal for summer grilling and entertaining.
Interior Details
1038
2
1
Has Heating:
Yes
Heating Type:
Forced Air With Air Conditioning
Has Cooling:
No
Cooling Type:
N/A
Has Fuel:
Yes
Fuel Type:
Oil
Has Basement:
No
Basement Type:
Unfinished
Has Flooring:
No
Flooring Type:
N/A
Has Fireplace:
Yes
Fireplace Type:
N/A
Property Details
14810
No
No
Type:
N/A
Location:
N/A
Status:
N/A
Number of Spaces:
N/A
N/A
N/A
N/A
N/A
N/A
N/A
N/A
Construction Details
Ranch
Wood Siding
N/A
Gable
Asphalt
Tax History
Year
Amount
Land
Improvement
Percent Change
Assessment
2019
$4,884
$90,500
$83,200
--%
$173,700
2018
$4,620
$90,500
$83,200
--%
$173,700
2017
$4,202
$61,000
$79,200
--%
$140,200
2016
$3,997
$61,000
$78,700
--%
$139,700
2015
$4,107
$61,000
$78,700
--%
$139,700
2013
$3,780
$61,000
$78,700
--%
$139,700
2012
$3,484
$79,000
$86,500
--%
$165,500

Average Home Price in 03303
Nearby Properties
Zip Code
Price
Bed
Bath
Sqft
Lot
Sold Date
$400,542
$400,542
2 Beds
1 Baths
1,038 Sqft
14,810 Lot (sqft)
Sold 10/27/2026
$349,900
$349,900
3 Beds
1 Baths
1,143 Sqft
24,394 Lot (sqft)
Sold 10/26/2026
$475,000
$475,000
3 Beds
1 Baths
943 Sqft
16,988 Lot (sqft)
Sold 09/29/2026