Member Features
Find Real Estate Bargain!
Full foreclosure details
Home value, equity and ownership info
Find homes priced below market
Get full access with a FREE Account
Already a member?
$525,000
Listing Price3beds
3baths
1,390sqft
147,015sqft lot
604 Gaffney, Highland, MI 48356
Member Features
Find Real Estate Bargain!
Full foreclosure details
Home value, equity and ownership info
Find homes priced below market
Get full access with a FREE Account
Already a member?
For Sale
Off Market
Home type
Price / sqft
Year built
Home Details
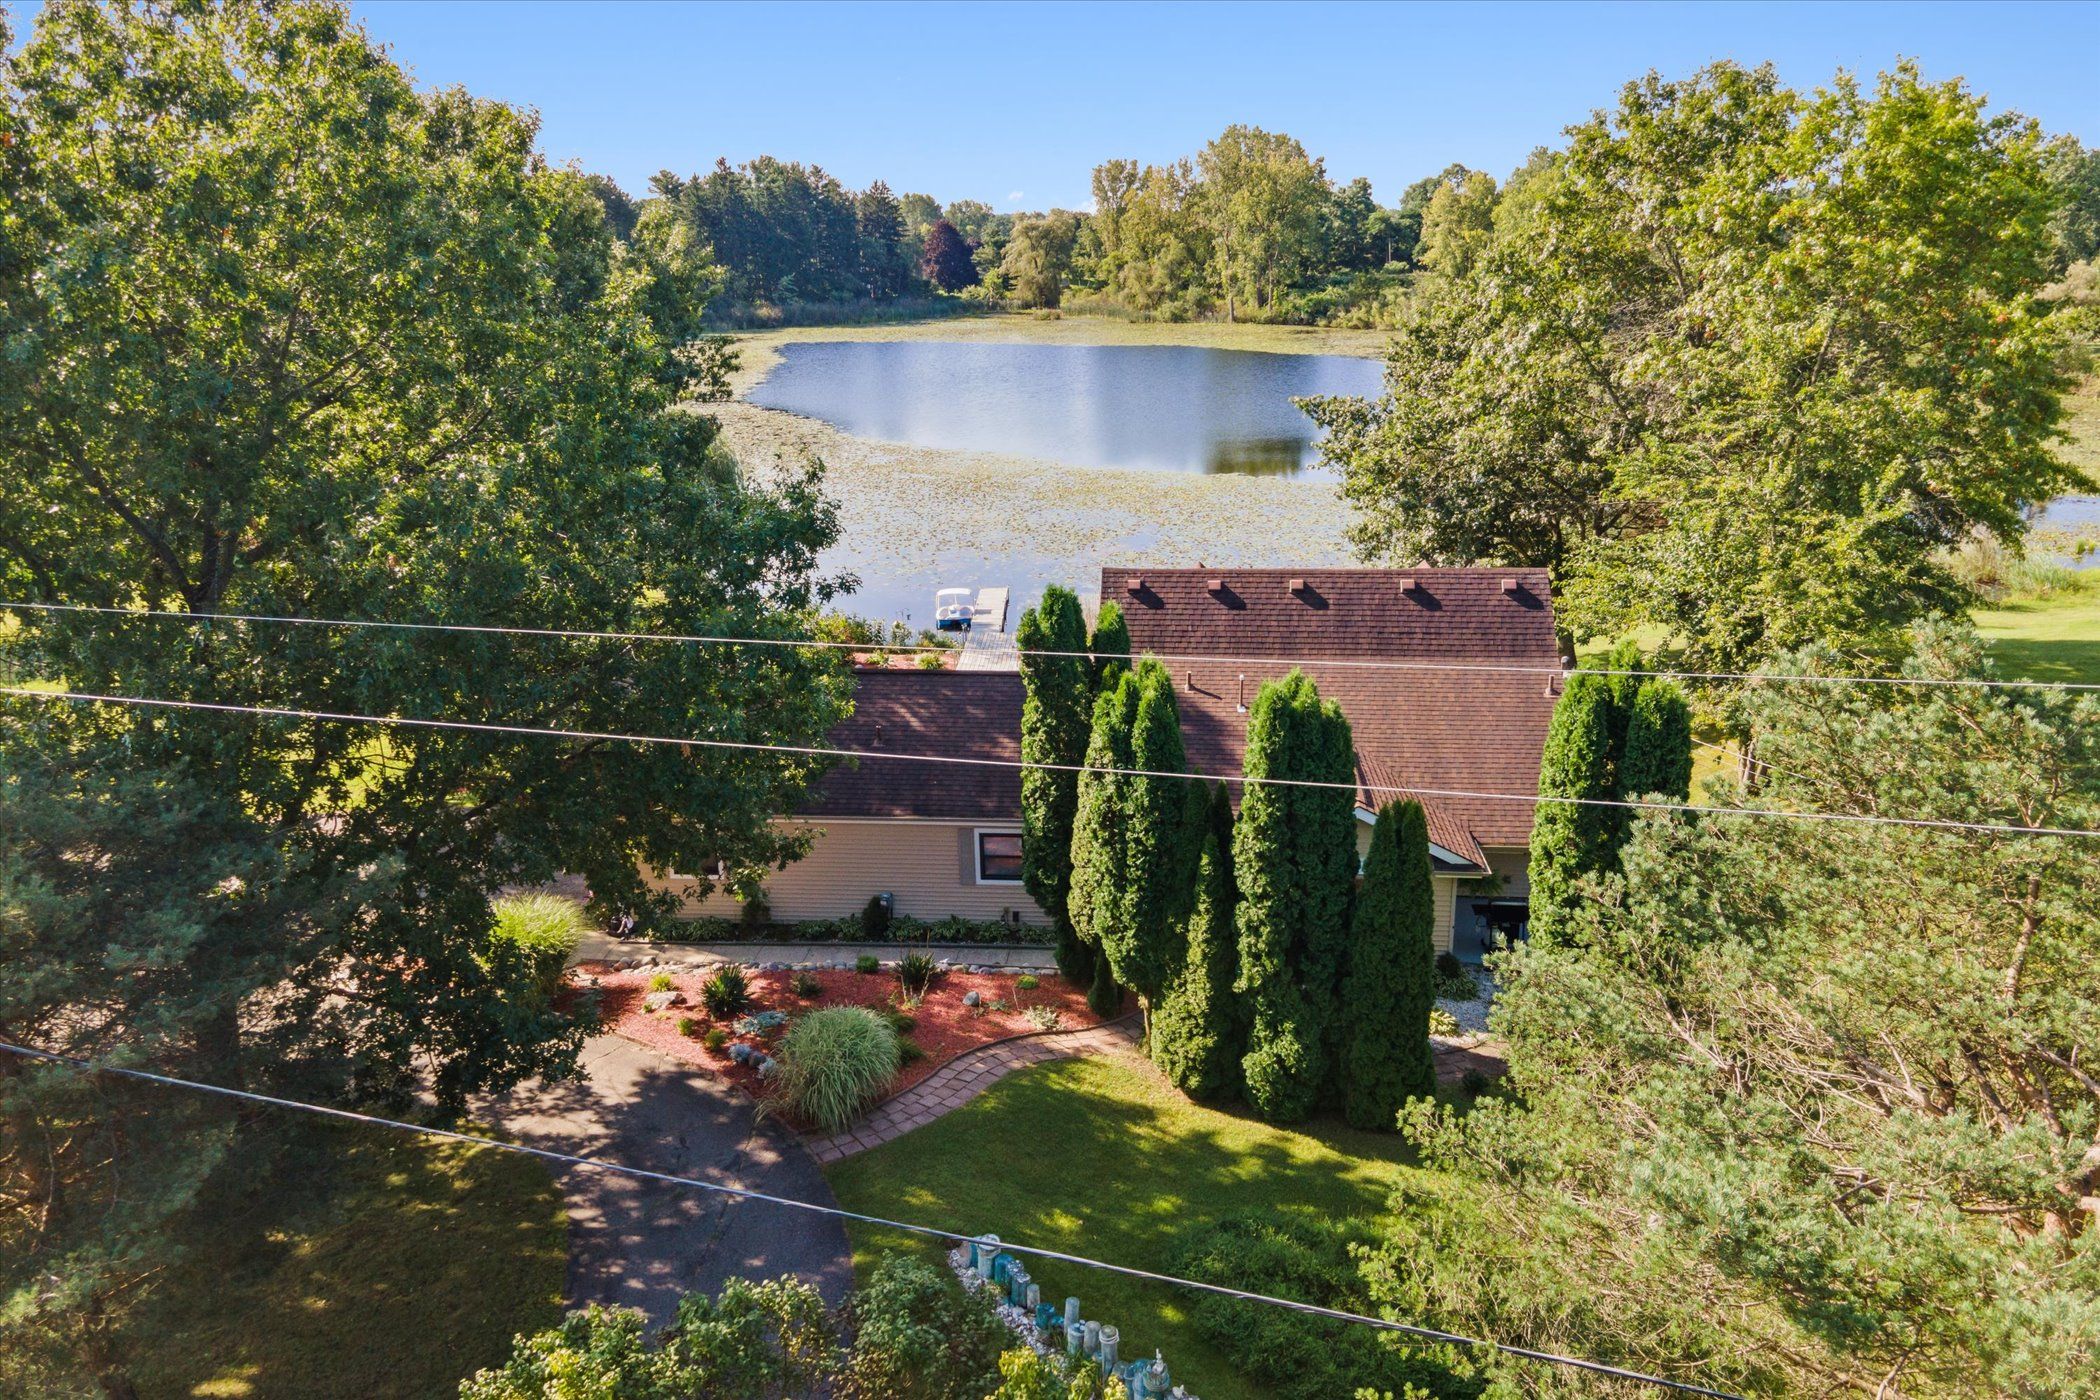
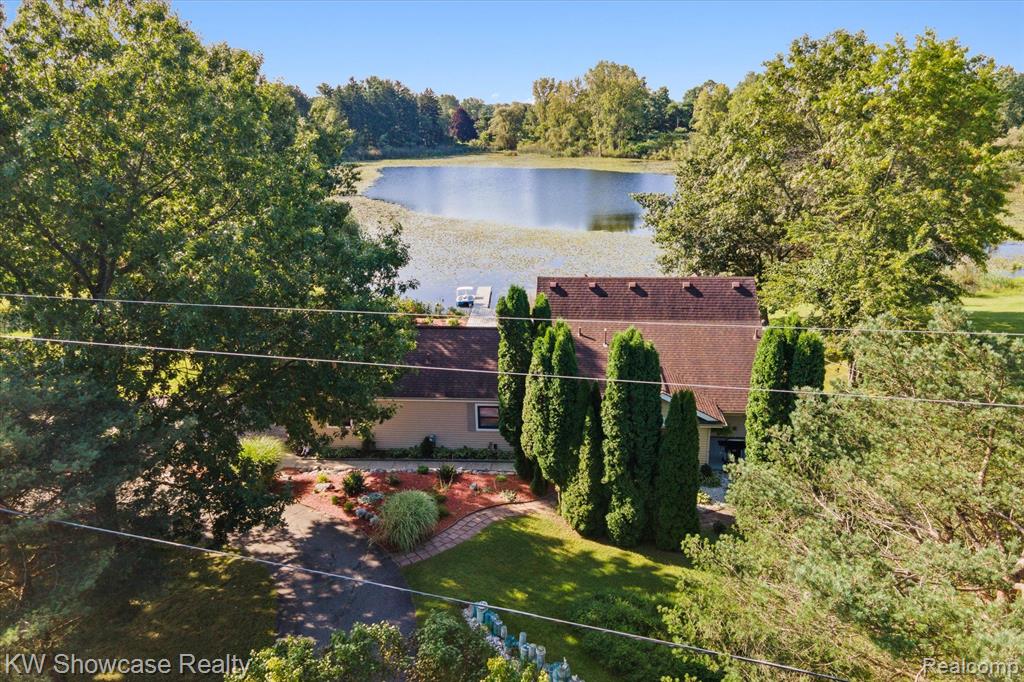
Looking for 5 acres on a lake? You've found it! This home truly has everything that you are looking for in a lake home. Beginning with the floor plan, you will not find any wasted space. With 3 bedrooms, one on the main level with the lake view, full dining room to easily seat 8 people, open updated kitchen, living room with an amazing view of the water, a large flex room that could be a large home office or a family room, main floor laundry and a 2.5 car garage. When you come to see this home, take a few minutes to sit on the large, comfy, covered back porch and take in the peace, quiet and the lake view. This lake is perfect for kayaking, paddle boarding or cruising around with a trolling motor. There is also a neighborhood boat launch giving access to all sports Upper Pettibone lake. This home has also been massively updated. There are too many updates to list in these comments, but as you scroll through the photos, you will find the Feature Sheet listing all of the dozens of updates and improvements to this home. You don't find a home like this very often. This is one you really need to see to appreciate.
Interior Details
1390
3
3
Has Heating:
Yes
Heating Type:
Baseboard
Has Cooling:
Yes
Cooling Type:
None
Has Fuel:
Yes
Fuel Type:
Gas
Has Basement:
No
Basement Type:
Basement (unspecified)
Has Flooring:
No
Flooring Type:
N/A
Has Fireplace:
Yes
Fireplace Type:
N/A
Property Details
147015
Yes
Yes
Type:
N/A
Location:
N/A
Status:
N/A
Number of Spaces:
N/A
N/A
N/A
N/A
N/A
N/A
N/A
N/A
Construction Details
Cape Cod
Aluminum/vinyl
N/A
Gable
N/A
Tax History
Year
Amount
Land
Improvement
Percent Change
Assessment
2019
$2,585
$0
$0
--%
$92,350
2019
$2,585
$0
$0
--%
$88,740
2018
$2,534
$0
$0
--%
$81,150
2017
$2,432
$0
$0
--%
$78,550
2016
$2,407
$0
$0
--%
$73,040
2014
$3,015
$0
$0
--%
$58,210
2013
$1,993
$0
$0
--%
$84,940
2012
$2,220
$0
$0
--%
$87,980

Average Home Price in 48356
Nearby Properties
Zip Code
Price
Bed
Bath
Sqft
Lot
Sold Date
$430,453
$430,453
3 Beds
3 Baths
1,263 Sqft
14,331 Lot (sqft)
Sold 10/26/2026
$525,000
$525,000
3 Beds
3 Baths
1,390 Sqft
147,015 Lot (sqft)
Sold 10/05/2026
$349,900
5 Beds
3 Baths
1,487 Sqft
14,636 Lot (sqft)
Sold 09/29/2026
$282,372
3 Beds
1.5 Baths
1,375 Sqft
14,418 Lot (sqft)
Sold NaN/NaN/NaN
$379,998
$379,998
3 Beds
2 Baths
1,425 Sqft
40,946 Lot (sqft)
Sold 10/27/2026