Member Features
Find Real Estate Bargain!
Full foreclosure details
Home value, equity and ownership info
Find homes priced below market
Get full access with a FREE Account
Already a member?
$1,295,000
Listing Price4beds
3baths
1,970sqft
13,939sqft lot
42 Gaby Ln, New Rochelle, NY 10804
Member Features
Find Real Estate Bargain!
Full foreclosure details
Home value, equity and ownership info
Find homes priced below market
Get full access with a FREE Account
Already a member?
For Sale
Off Market
Home type
Price / sqft
Year built
Home Details
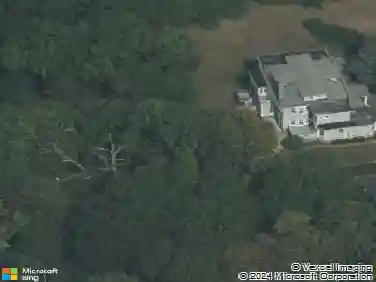
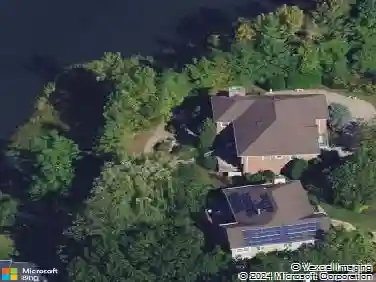
Welcome home to 42 Gaby Lane, a beautifully designed 4-bedroom, 3-bathroom in the heart of New Rochelles Maplewood Park neighborhood. Sitting on a spacious 0.32-acre lot, this home blends elegance and functionality with a split-level layout, soaring 11 ceilings with recessed lighting, and hardwood floors throughout. The sunlit living area features a grand bay window and cozy gas fireplace with custom wood mantle, while the open dining area offers an inviting space for gatherings and entertaining with custom wall molding. Enjoy cooking in this newly renovated chefs eat-in kitchen with quartz countertops, breakfast island with built-in microwave, custom wood cabinetry with soft close draws, stainless steel appliances, gas range & charming porcelain farm sink. Glass sliding doors leading to the oversized deck and patio overlooking manicured backyard perfect for entertaining. Upper Level, the primary suite offers a peaceful retreat with scenic backyard views and an updated en-suite bath. Three additional bedrooms share a large second full bath with double vanity and porcelain finishes. The lower level showcases a warm recreation/family room with custom built-ins, patio access, and a full bath with a whirlpool tub. A finished basement includes laundry room, storage, utility space, gym, and an additional den for multi-purpose usage. Seize the opportunity to own this stunning home! Close to all shopping, parks, schools, parkways and more!
Interior Details
1970
4
3
Has Heating:
Yes
Heating Type:
Central
Has Cooling:
Yes
Cooling Type:
Central
Has Fuel:
Yes
Fuel Type:
Gas
Has Basement:
No
Basement Type:
Finished
Has Flooring:
No
Flooring Type:
N/A
Has Fireplace:
Yes
Fireplace Type:
N/A
Property Details
13939
No
No
Type:
N/A
Location:
N/A
Status:
N/A
Number of Spaces:
N/A
N/A
N/A
N/A
N/A
N/A
N/A
N/A
Construction Details
Split Level
N/A
N/A
N/A
N/A
Tax History
Year
Amount
Land
Improvement
Percent Change
Assessment
2019
$20,581
$5,700
$10,600
--%
$16,300
2018
$14,904
$5,700
$10,600
--%
$16,300
2017
$20,177
$5,700
$10,600
--%
$16,300
2017
$19,949
$5,700
$10,600
--%
$16,300
2016
$16,758
$5,700
$10,600
--%
$16,300
2014
$17,850
$5,700
$10,600
--%
$16,300

Average Home Price in 10804
Nearby Properties
Zip Code
Price
Bed
Bath
Sqft
Lot
Sold Date
$1,496,491
$1,496,491
4 Beds
4 Baths
2,237 Sqft
11,761 Lot (sqft)
Sold 09/26/2026
$938,225
3 Beds
2 Baths
1,900 Sqft
22,651 Lot (sqft)
Sold 09/10/2026
$1,441,964
$1,441,964
3 Beds
3 Baths
1,754 Sqft
13,939 Lot (sqft)
Sold 07/15/2026
$933,327
3 Beds
2 Baths
1,702 Sqft
9,583 Lot (sqft)
Sold 06/24/2026
$947,115
3 Beds
2 Baths
1,775 Sqft
8,276 Lot (sqft)
Sold 06/15/2026
$1,295,000
$1,295,000
4 Beds
3 Baths
1,970 Sqft
13,939 Lot (sqft)
Sold 10/27/2026
$695,000
$695,000
3 Beds
3 Baths
1,682 Sqft
10,890 Lot (sqft)
Sold 10/13/2026
$1,300,000
$1,300,000
3 Beds
3 Baths
1,992 Sqft
12,197 Lot (sqft)
Sold 10/26/2026
$1,250,000
$1,250,000
4 Beds
3 Baths
1,899 Sqft
13,068 Lot (sqft)
Sold 09/29/2026