Member Features
Find Real Estate Bargain!
Full foreclosure details
Home value, equity and ownership info
Find homes priced below market
Get full access with a FREE Account
Already a member?
$739,900
Listing Price3beds
3baths
2,520sqft
3,598sqft lot

42 Furness St, Revere, MA 02151
Member Features
Find Real Estate Bargain!
Full foreclosure details
Home value, equity and ownership info
Find homes priced below market
Get full access with a FREE Account
Already a member?
For Sale
Off Market
Home type
Price / sqft
Year built
Home Details
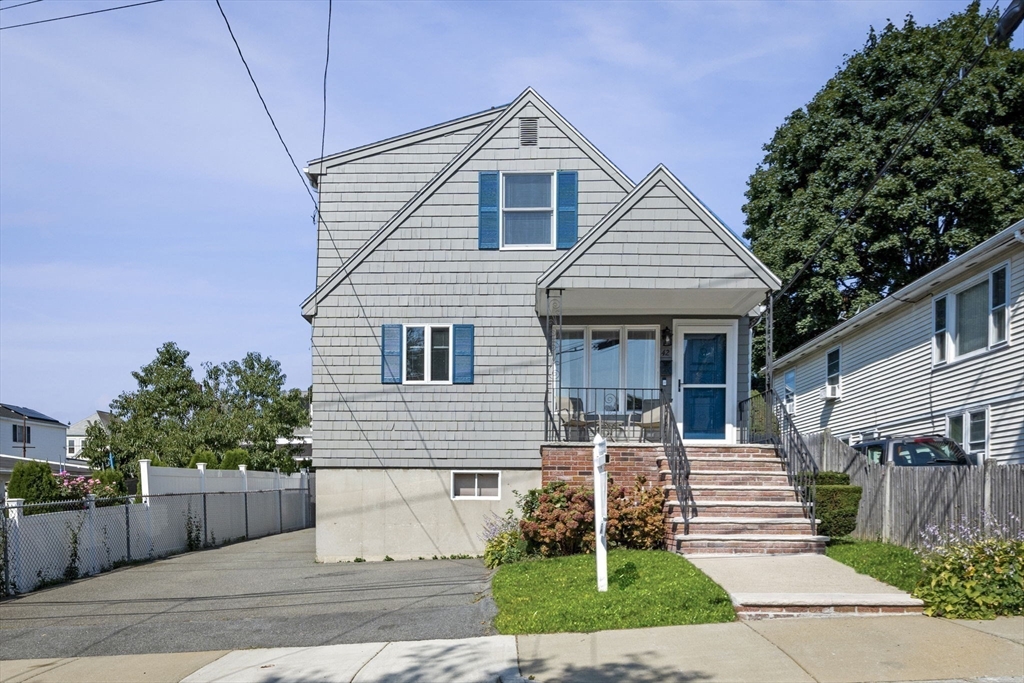
Prime location! The warm welcome of this 3-bedroom, 2.5 bath expanded cape starts with curb appeal and freshly painted exterior. Inside you will find ample space - complete with a living room addition with vaulted ceilings perfect for entertaining, a large eat-in kitchen with SS appliances, separate dining area, a secondary living room and an expansive finished basement! The large primary bed is conveniently located on the main-floor and is close to a full bath (complete with new vanity and fresh paint). 2 additional large bedrooms upstairs offer privacy and share an additional updated full bath. The large finished basement has :kitchenette, half-bath, separate entrance, and bonus space. Outdoor space completes this home with shed and 4 car off-street parking. Full house Kohler generator, newer heating system, Anderson windows, newer roof. Stellar location - easy access to town, MBTA,Revere Beach (1.8 mi), schools and shopping! First showing at open house 9/15, 10:30AM-12:30PM.
Interior Details
2520
3
3
Has Heating:
Yes
Heating Type:
Hot Water
Has Cooling:
No
Cooling Type:
N/A
Has Fuel:
Yes
Fuel Type:
Oil
Has Basement:
No
Basement Type:
Unfinished
Has Flooring:
No
Flooring Type:
N/A
Has Fireplace:
Yes
Fireplace Type:
N/A
Property Details
3598
No
No
Type:
N/A
Location:
N/A
Status:
N/A
Number of Spaces:
N/A
N/A
N/A
N/A
N/A
N/A
N/A
N/A
Construction Details
Cape Cod
Wood Siding
N/A
Gable
Asphalt
Tax History
Year
Amount
Land
Improvement
Percent Change
Assessment
2020
$5,151
$197,300
$260,200
--%
$457,500
2019
$4,920
$180,000
$226,300
--%
$406,300
2018
$4,947
$162,600
$219,100
--%
$381,700
2017
$4,787
$142,100
$200,100
--%
$342,200
2016
$4,358
$129,400
$172,200
--%
$301,600
2014
$4,129
$113,700
$151,800
--%
$265,500
2013
$3,982
$113,700
$142,200
--%
$255,900

Average Home Price in 02151
Nearby Properties
Zip Code
Price
Bed
Bath
Sqft
Lot
Sold Date
$610,616
$610,616
2 Beds
2 Baths
2,170 Sqft
3,467 Lot (sqft)
Sold 05/06/2026
$739,900
$739,900
3 Beds
3 Baths
2,520 Sqft
3,598 Lot (sqft)
Sold 10/05/2026
$699,000
$699,000
3 Beds
1 Baths
2,203 Sqft
5,946 Lot (sqft)
Sold 10/05/2026
$750,000
$750,000
4 Beds
2 Baths
2,388 Sqft
3,141 Lot (sqft)
Sold 09/29/2026