Member Features
Find Real Estate Bargain!
Full foreclosure details
Home value, equity and ownership info
Find homes priced below market
Get full access with a FREE Account
Already a member?
$376,812
Listing Price3beds
1.5baths
1,176sqft
22,216sqft lot
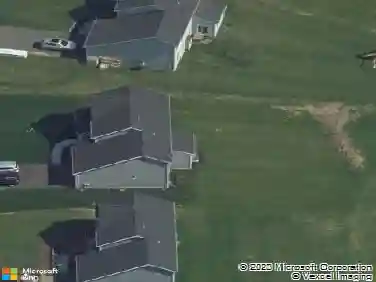
6855 Furnace Rd, Ontario, NY 14519
Member Features
Find Real Estate Bargain!
Full foreclosure details
Home value, equity and ownership info
Find homes priced below market
Get full access with a FREE Account
Already a member?
For Sale
Off Market
Home type
Price / sqft
Year built
Home Details
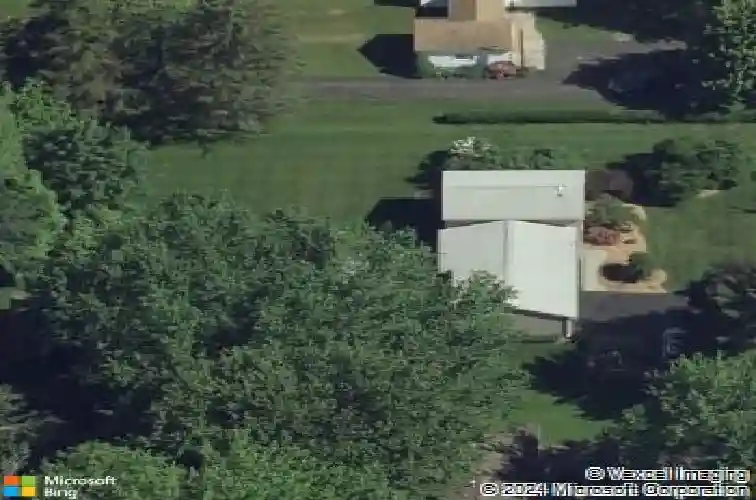
Inviting Home at 6855 Furnace Rd, Ontario, NY 14519 - A Must-See! Step into this original owner meticulously maintained home featuring a 2020 roof, gutters, and vinyl siding, complemented by newer Anderson thermopane tilt windows. A paver walkway leads to a charming front porch with Trex decking and railings. The entry foyer welcomes you with laminate floors and a coat closet. The spacious living room is filled with natural light through large windows, while the kitchen boasts Corian countertops, oak cabinetry, a pantry, and includes a refrigerator and gas stove (2019). The dining room features a Pella sliding door that opens to a two-tier deck with Trex decking and a built-in gas fireplace. Upstairs, find three comfortable bedrooms, each with carpet flooring, ceiling fans, and double-door closets. A full bathroom and a large linen closet complete the upper level. The family room, remodeled in 2014, features a cozy gas fireplace (2017). The large laundry room offers ample counter space, custom cabinets, a gas dryer (2023), and a washer (2016). The downstairs bathroom, fully remodeled in 2025, includes a standing shower, luxury vinyl flooring, and a vanity with a corian countertop. The basement offers an industrial dehumidifier, gas water heater, and plenty of storage. Additional features include an attached two-car garage and a shed/workshop with a new roof (2022). Square Footage per Agent. Delayed Negotiations till February 2nd at 1P.M.
Interior Details
1176
3
1.5
Has Heating:
Yes
Heating Type:
Electric
Has Cooling:
No
Cooling Type:
N/A
Has Fuel:
Yes
Fuel Type:
Electric
Has Basement:
No
Basement Type:
Full
Has Flooring:
No
Flooring Type:
N/A
Has Fireplace:
Yes
Fireplace Type:
N/A
Property Details
22216
Yes
Yes
Type:
Garage, Attached
Location:
N/A
Status:
N/A
Number of Spaces:
2
No
No
No
No
No
No
No
Construction Details
Split Level
Composition/composite
N/A
N/A
N/A
Tax History
Year
Amount
Land
Improvement
Percent Change
Assessment
2020
$2,714
$27,000
$92,200
--%
$119,200
2020
$2,714
$27,000
$92,200
--%
$119,200
2018
$2,540
$27,000
$92,200
--%
$119,200
2017
$2,543
$27,000
$92,200
--%
$119,200
2016
$3,257
$27,000
$92,200
--%
$119,200
2015
$3,014
$25,000
$85,700
--%
$110,700
2013
$2,973
$25,000
$85,700
--%
$110,700
2011
$2,932
$25,000
$85,700
--%
$110,700

Average Home Price in 14519
Nearby Properties
Zip Code
Price
Bed
Bath
Sqft
Lot
Sold Date
$399,692
2 Beds
2 Baths
1,350 Sqft
13,939 Lot (sqft)
Sold 11/02/2026
$376,812
$376,812
3 Beds
1.5 Baths
1,176 Sqft
22,216 Lot (sqft)
Sold 10/27/2026
$277,011
$277,011
3 Beds
1 Baths
1,056 Sqft
37,462 Lot (sqft)
Sold 10/26/2026