Member Features
Find Real Estate Bargain!
Full foreclosure details
Home value, equity and ownership info
Find homes priced below market
Get full access with a FREE Account
Already a member?
$524,900
Listing Price4beds
2.5baths
2,362sqft
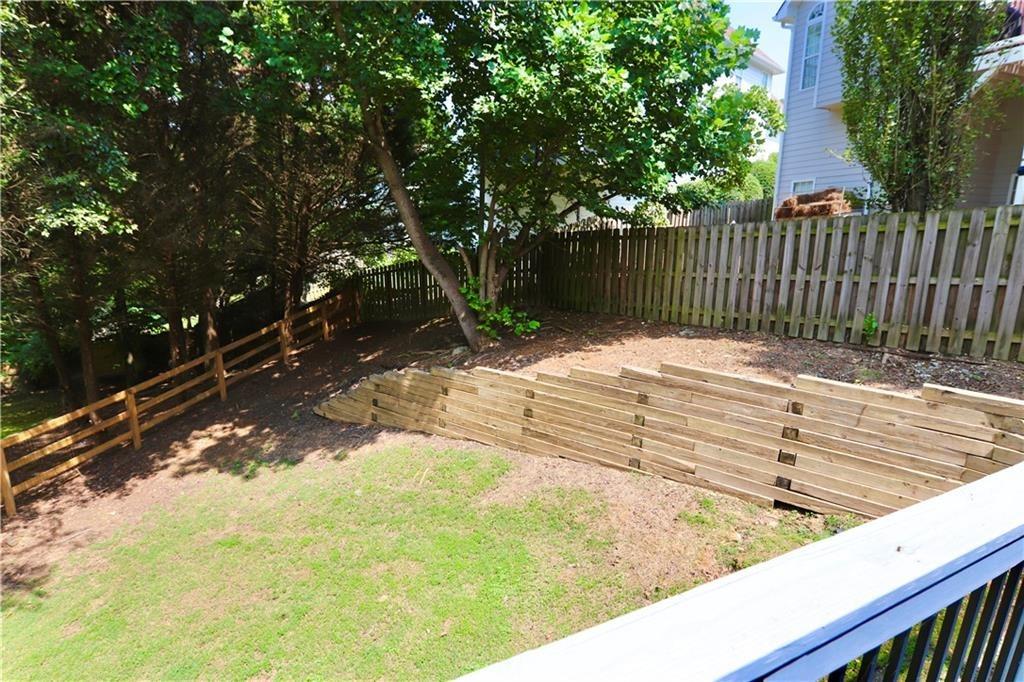
6,970sqft lot
1730 Fulmont Cir, Mableton, GA 30126
Member Features
Find Real Estate Bargain!
Full foreclosure details
Home value, equity and ownership info
Find homes priced below market
Get full access with a FREE Account
Already a member?
For Sale
Off Market
Home type
Price / sqft
Year built
Home Details
THIS ONE UNDERSTOOD THE ASSIGNMENT. Bold where it matters. Warm where it counts. And only one year old, so nearly everything still carries that unmistakable new-home glow. Traton Homes called it the Barrett floorplan when it was built in 2025. Today we prefer to remain nameless because it makes such a confident first impression with timeless brick, board-and-batten detailing and a welcoming covered entry. But the real story begins when the door opens. Sunlight. Warm wood tones. Crisp millwork. Black iron railings rising beside a natural wood staircase. The entrance does not simply welcome you-it sets the mood for everything that follows. Then the kitchen appears. Dramatic black cabinetry stretches toward the ceiling, punctuated by brushed-gold hardware, glass pendants and a striking gold faucet. A beautifully veined quartz island commands the center of the room, while the gas cooktop, statement vent hood, built-in appliances and textured backsplash give the space a polished, editorial presence. It is sophisticated without feeling untouchable. Designed for dinner parties, Saturday pancakes and the conversations that somehow always end up around the island. The living room carries the story forward with abundant natural light and a painted-brick fireplace crowned by a rich wood mantel. Open, connected and comfortable, it flows effortlessly into the casual dining area while a separate dining room creates space for the occasions deserving something more. Upstairs, the primary sui
Interior Details
2362
4
2.5
Has Heating:
Yes
Heating Type:
Central
Has Cooling:
Yes
Cooling Type:
Central
Has Fuel:
No
Fuel Type:
N/A
Has Basement:
No
Basement Type:
N/A
Has Flooring:
No
Flooring Type:
N/A
Has Fireplace:
Yes
Fireplace Type:
N/A
Property Details
6970
No
No
Type:
Garage, Attached
Location:
N/A
Status:
N/A
Number of Spaces:
0
No
No
No
No
Yes
No
No
Construction Details
Bi-level
Brick
N/A
N/A
N/A
Tax History
Year
Amount
Land
Improvement
Percent Change
Assessment

Average Home Price in 30126
Nearby Properties
Zip Code
Price
Bed
Bath
Sqft
Lot
Sold Date
$524,900
$524,900
4 Beds
2.5 Baths
2,362 Sqft
6,970 Lot (sqft)
Sold 10/26/2026
$504,013
$504,013
4 Beds
3 Baths
2,125 Sqft
8,276 Lot (sqft)
Sold 11/02/2026
$521,926
4 Beds
3 Baths
2,362 Sqft
7,841 Lot (sqft)
Sold 11/02/2026
$508,580
4 Beds
3 Baths
2,502 Sqft
6,970 Lot (sqft)
Sold 11/02/2026
$498,570
$498,570
4 Beds
3 Baths
2,362 Sqft
6,970 Lot (sqft)
Sold 11/02/2026
$549,900
$549,900
4 Beds
3 Baths
2,386 Sqft
6,970 Lot (sqft)
Sold 10/26/2026
$517,751
$517,751
4 Beds
3 Baths
2,502 Sqft
8,276 Lot (sqft)
Sold 11/02/2026
$439,000
$439,000
4 Beds
3 Baths
2,600 Sqft
7,710 Lot (sqft)
Sold 10/26/2026
$425,000
$425,000
4 Beds
3 Baths
2,066 Sqft
8,407 Lot (sqft)
Sold 10/26/2026