Member Features
Find Real Estate Bargain!
Full foreclosure details
Home value, equity and ownership info
Find homes priced below market
Get full access with a FREE Account
Already a member?
$669,000
Listing Price5beds
3baths
3,318sqft
216,493sqft lot
470 Frys Ln, Charles Town, WV 25414
Member Features
Find Real Estate Bargain!
Full foreclosure details
Home value, equity and ownership info
Find homes priced below market
Get full access with a FREE Account
Already a member?
For Sale
Off Market
Home type
Price / sqft
Year built
Home Details
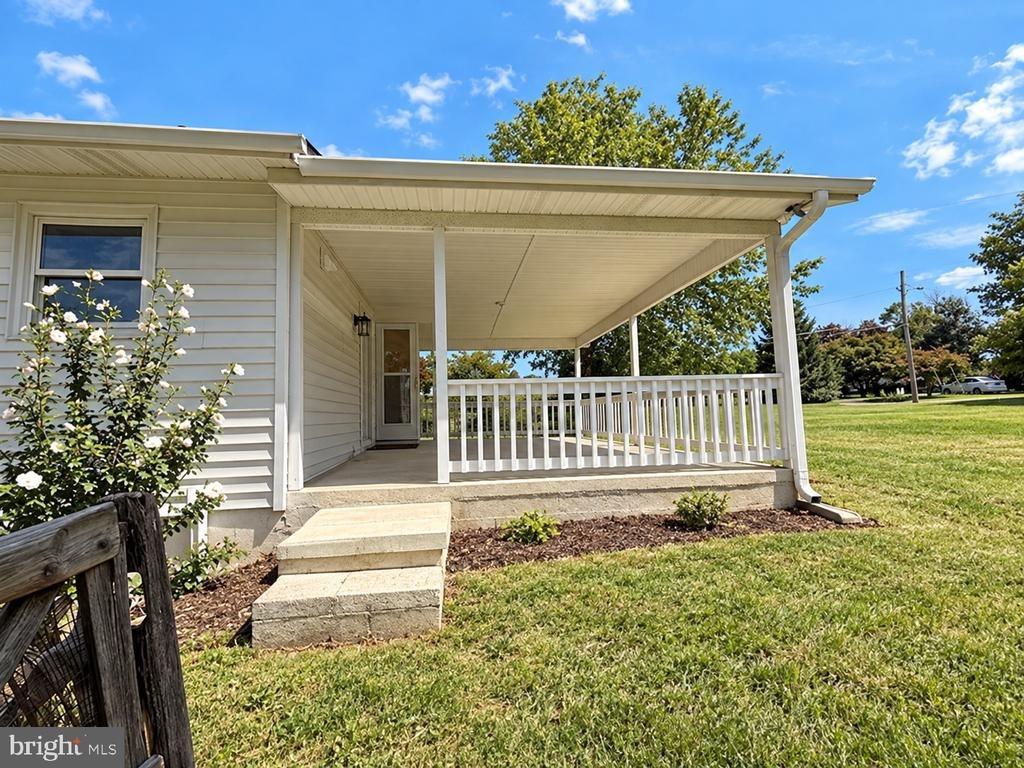
Set on almost 5 Acres with breathtaking views of the Blue Ridge Mountains, this property has both open lawn and roughly 3 Acres of navigable wooded land. This small neighborhood, accessible via John Rissler Rd that runs along the Shenandoah River and up a private drive, has NO HOA! 470 Frys Ln is the last property at the top of the lane, and features a 2017-built ranch style home with a finished walk-out basement (with 2nd kitchen!) A separate 22x36 metal barn w/ 2 roll up doors and its own 100 amp electric panel w/ 50 amp RV outlet gives loads of storage beyond the oversized 2-car garage!nnThe main house has several handicap accessible features, including an entry ramp, 36in doorways, and a chairlift to the basement. Once inside, youll find a wide-open main living area with oak floors and views out to the mountains. A 12x29 deck accessible from the living/dining area is perfect for gatherings at any time of day to enjoy the view, thanks to the remote retractable awnings overhead. Back inside, the kitchen is the heart of the home and laid out for entertaining! Featuring a center island w/seating, an extended counter and bar top w/ even more seating, and a coffee bar/ pantry area w/ beverage fridge, this space was designed for function. Granite counters, 42 in cabinets, pot filler over the stove and stainless steel appliances top off the upgrade list! nnThe nicely-sized primary suite has desirable features like a barn door entrance, large bathroom with double sink and extended
Interior Details
3318
5
3
Has Heating:
Yes
Heating Type:
Central
Has Cooling:
Yes
Cooling Type:
Central
Has Fuel:
Yes
Fuel Type:
Electric
Has Basement:
No
Basement Type:
Finished
Has Flooring:
No
Flooring Type:
N/A
Has Fireplace:
Yes
Fireplace Type:
N/A
Property Details
216493
Yes
Yes
Type:
N/A
Location:
N/A
Status:
N/A
Number of Spaces:
N/A
N/A
N/A
N/A
N/A
N/A
N/A
N/A
Construction Details
Conventional
Aluminum/vinyl
N/A
N/A
N/A
Tax History
Year
Amount
Land
Improvement
Percent Change
Assessment
2020
$1,650
$35,600
$109,400
--%
$145,000
2019
$1,665
$34,200
$109,400
--%
$143,600
2018
$1,624
$32,800
$105,500
--%
$138,300
2017
$617
$26,300
$0
--%
$26,300
2016
$672
$28,700
$0
--%
$28,700
2014
$519
$22,100
$0
--%
$22,100
2013
$411
$17,600
$0
--%
$17,600

Average Home Price in 25414
Nearby Properties
Zip Code
Price
Bed
Bath
Sqft
Lot
Sold Date
$669,000
$669,000
5 Beds
3 Baths
3,318 Sqft
216,493 Lot (sqft)
Sold 09/29/2026