Member Features
Find Real Estate Bargain!
Full foreclosure details
Home value, equity and ownership info
Find homes priced below market
Get full access with a FREE Account
Already a member?
$561,801
Listing Price3beds
3baths
1,706sqft
6,145sqft lot
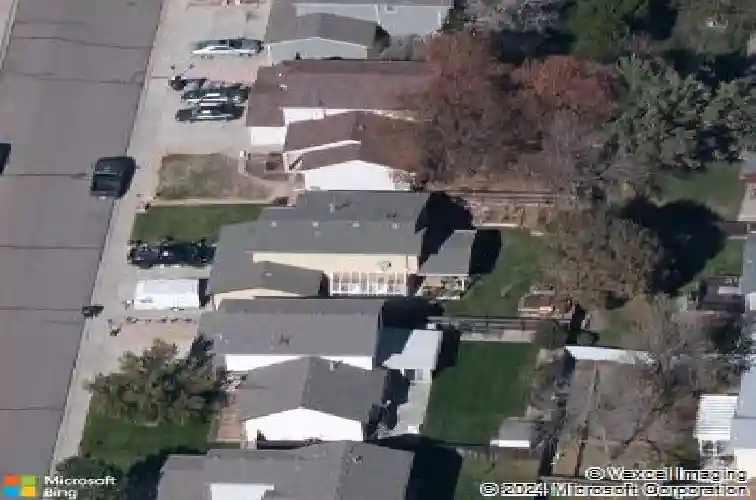
2430 Frontier St, Longmont, CO 80501
Member Features
Find Real Estate Bargain!
Full foreclosure details
Home value, equity and ownership info
Find homes priced below market
Get full access with a FREE Account
Already a member?
For Sale
Off Market
Home type
Price / sqft
Year built
Home Details
Welcome to 2430 Frontier Street-Step inside to discover a bright & open floor plan designed for both relaxing & entertaining. Natural light fills the living spaces, creating a warm, welcoming atmosphere from the moment you walk in. The kitchen features loads of cabinets, newer stainless steel appliances, solid surface counters, soft close cabinet drawers, and a generous island to work on with seating at the end to keep the chef company while seamlessly connecting to the dining and living areas-perfect for gatherings with family and friends. Primary suite offers a peaceful retreat, complete with ample space to unwind at the end of the day including a walk-in closet & ensuite bathroom with double sinks and a beautiful skylight. Basement is finished with a large rec room/flex room that could be used as an office, rec room, or separate guest space as there is a 3/4 bathroom in the basement as well. Outside, you'll find a wonderful covered back patio area ready for summer barbecues, morning coffee, or simply enjoying the Colorado weather! Yard is large and features raised garden beds ready for planting and a good sized shed for more storage. South side of the house has an extended concrete pad behind 3rd bay of the garage so there is an option to open up the 3rd car garage and have a drive thru feature or use the extra space as a 2nd patio! This is a fantastic house with loads of character- make it yours today!
Interior Details
1706
3
3
Has Heating:
Yes
Heating Type:
Forced Air With Air Conditioning
Has Cooling:
Yes
Cooling Type:
Central
Has Fuel:
No
Fuel Type:
N/A
Has Basement:
No
Basement Type:
Partial
Has Flooring:
No
Flooring Type:
N/A
Has Fireplace:
Yes
Fireplace Type:
N/A
Property Details
6145
No
No
Type:
Garage, Attached
Location:
N/A
Status:
N/A
Number of Spaces:
2
No
No
No
No
Yes
No
No
Construction Details
N/A
Brick Veneer
N/A
N/A
N/A
Tax History
Year
Amount
Land
Improvement
Percent Change
Assessment
2019
$2,481
$3,933
$22,022
--%
$25,955
2019
$2,481
$3,933
$22,022
--%
$25,955
2018
$2,116
$3,528
$18,756
--%
$22,284
2017
$2,087
$3,528
$18,756
--%
$22,284
2016
$1,918
$4,776
$15,299
--%
$20,075
2014
$1,543
$5,254
$11,327
--%
$16,581
2013
$1,548
$5,254
$11,327
--%
$16,581
2012
$1,579
$4,537
$12,497
--%
$17,034

Average Home Price in 80501
Nearby Properties
Zip Code
Price
Bed
Bath
Sqft
Lot
Sold Date
$483,857
$483,857
2 Beds
1 Baths
1,536 Sqft
18,536 Lot (sqft)
Sold 08/27/2026
$438,439
$438,439
3 Beds
1.75 Baths
1,615 Sqft
6,579 Lot (sqft)
Sold 08/03/2026
$449,766
$449,766
3 Beds
2.25 Baths
1,687 Sqft
8,581 Lot (sqft)
Sold 07/22/2026
$532,709
$532,709
2 Beds
2 Baths
1,732 Sqft
8,563 Lot (sqft)
Sold 07/18/2026
$595,000
$595,000
4 Beds
4 Baths
1,800 Sqft
7,832 Lot (sqft)
Sold 10/13/2026
$561,801
$561,801
3 Beds
3 Baths
1,706 Sqft
6,145 Lot (sqft)
Sold 10/26/2026
$500,000
$500,000
4 Beds
1.75 Baths
1,856 Sqft
8,689 Lot (sqft)
Sold 09/25/2026
$463,371
$463,371
4 Beds
2.25 Baths
1,689 Sqft
6,650 Lot (sqft)
Sold 10/26/2026
$498,247
$498,247
3 Beds
2.25 Baths
1,656 Sqft
6,171 Lot (sqft)
Sold 10/26/2026