Member Features
Find Real Estate Bargain!
Full foreclosure details
Home value, equity and ownership info
Find homes priced below market
Get full access with a FREE Account
Already a member?
$579,000
Listing Price5beds
4baths
2,474sqft
19,166sqft lot
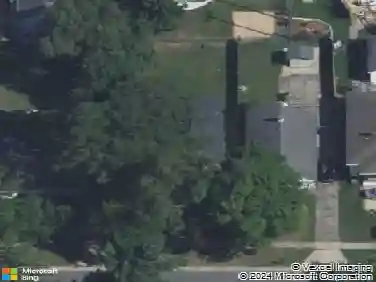
2141 Friesian CT Ne, Grand Rapids, MI 49505
Member Features
Find Real Estate Bargain!
Full foreclosure details
Home value, equity and ownership info
Find homes priced below market
Get full access with a FREE Account
Already a member?
For Sale
Off Market
Home type
Price / sqft
Year built
Home Details
Welcome to your new home in the sought-after Forest Hills School district, nestled in the friendly community of Aberdeen Valley. This spacious 5 bedroom, 4 bathroom residence offers a blend of comfort and convenience. Located on a generous cul-de-sac lot, this home features a beautifully landscaped front yard and a backyard retreat with a swing set, and a spacious deck accessible from the main floor, perfect for hosting gatherings or relaxing in the sunshine. Step inside to discover a move-in ready interior highlighted by an open floor plan connecting the living room, dining area, and kitchen. The kitchen comes with all appliances, ample cabinet space, and a central island ideal for meal preparation and casual dining. Upstairs, find spacious bedrooms with generous closet space and abundant natural light, providing comfortable and private retreats. The master suite includes a walk-in closet and ensuite bathroom with a jacuzzi bathtub, offering a serene space to unwind. Additionally, the fully finished basement adds significant living space to the home, featuring a large bedroom, a full bathroom, and a spacious recreation room with a walkout to the backyard. This area is perfect for use as a guest suite, entertainment space, or additional living space for daily activities. Other notable features include updated water-resistant flooring and a modern bathroom with a tankless bidet seat on the main level. A spacious 2-car garage with attic space provides ample room for storage, co
Interior Details
2474
5
4
Has Heating:
Yes
Heating Type:
Forced Air With Air Conditioning
Has Cooling:
Yes
Cooling Type:
N/A
Has Fuel:
No
Fuel Type:
N/A
Has Basement:
No
Basement Type:
Basement (unspecified)
Has Flooring:
No
Flooring Type:
N/A
Has Fireplace:
Yes
Fireplace Type:
N/A
Property Details
19166
No
No
Type:
N/A
Location:
N/A
Status:
N/A
Number of Spaces:
N/A
N/A
N/A
N/A
N/A
N/A
N/A
N/A
Construction Details
Condo/apartment
N/A
N/A
N/A
N/A
Tax History
Year
Amount
Land
Improvement
Percent Change
Assessment
2019
$4,727
$0
$0
--%
$181,600
2019
$4,727
$0
$0
--%
$180,400
2016
$4,471
$0
$0
--%
$171,400
2017
$4,639
$0
$0
--%
$170,000
2014
$4,359
$0
$0
--%
$160,400
2014
$4,359
$0
$0
--%
$144,900
2012
$4,190
$0
$0
--%
$144,000
2012
$4,417
$0
$0
--%
$141,700

Average Home Price in 49505
Nearby Properties
Zip Code
Price
Bed
Bath
Sqft
Lot
Sold Date
$578,277
4 Beds
3.5 Baths
2,312 Sqft
12,197 Lot (sqft)
Sold 09/25/2026
$536,840
-- Beds
2.5 Baths
2,258 Sqft
27,878 Lot (sqft)
Sold 07/18/2026
$579,000
5 Beds
4 Baths
2,474 Sqft
19,166 Lot (sqft)
Sold 09/29/2026
$389,900
3 Beds
3 Baths
2,116 Sqft
0 Lot (sqft)
Sold 10/27/2026
$648,759
4 Beds
2.5 Baths
2,326 Sqft
14,810 Lot (sqft)
Sold 10/26/2026