Member Features
Find Real Estate Bargain!
Full foreclosure details
Home value, equity and ownership info
Find homes priced below market
Get full access with a FREE Account
Already a member?
$1,389,000
Listing Price7beds
3baths
2,670sqft
13,003sqft lot
7527 Friar Tuck Ct, Falls Church, VA 22042
Member Features
Find Real Estate Bargain!
Full foreclosure details
Home value, equity and ownership info
Find homes priced below market
Get full access with a FREE Account
Already a member?
For Sale
Off Market
Home type
Price / sqft
Year built
Home Details
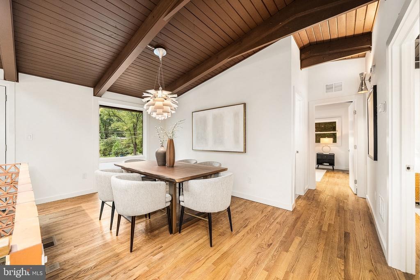
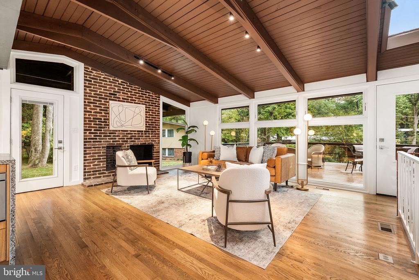
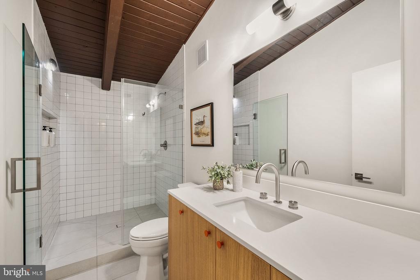
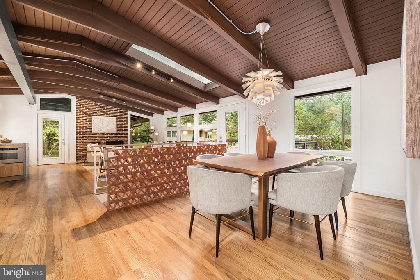
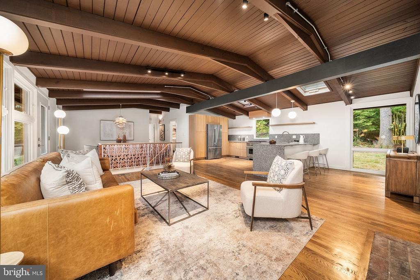
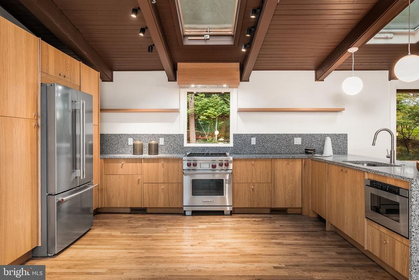
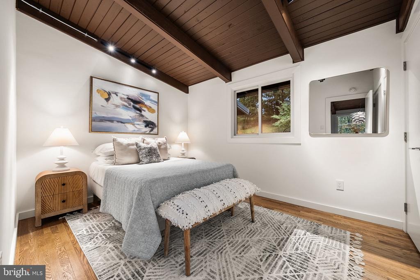
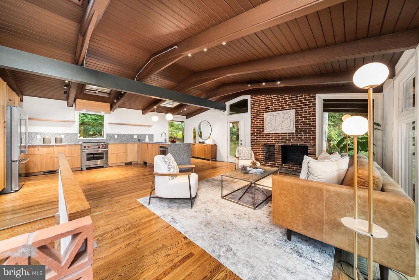
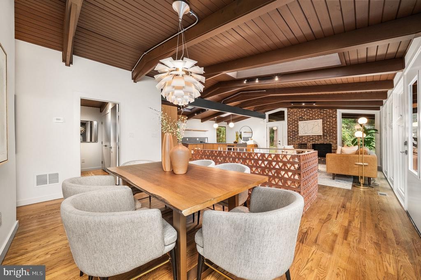
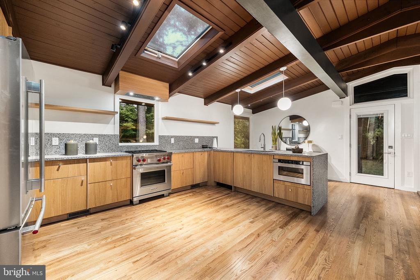
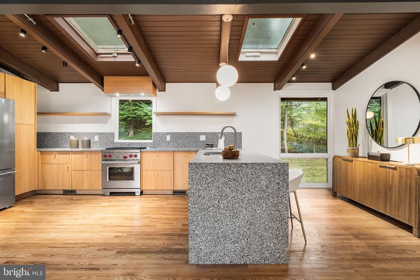
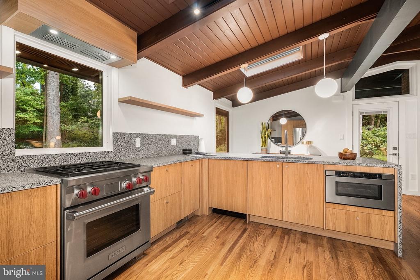
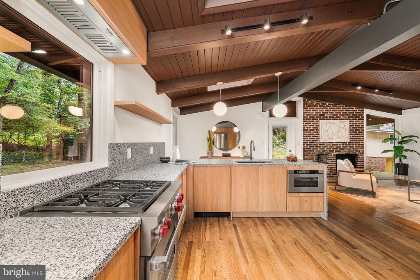
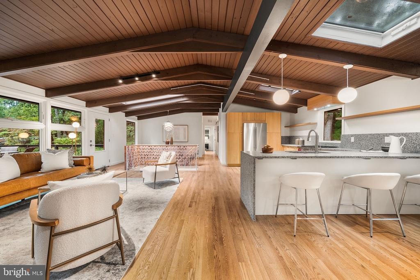
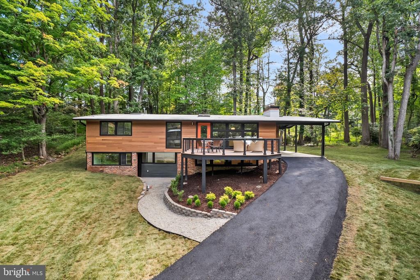
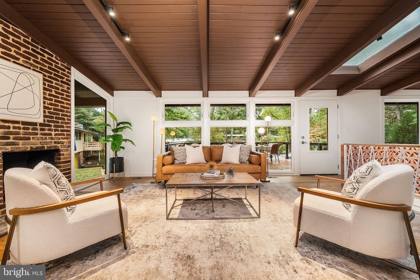
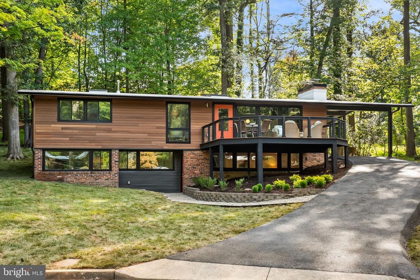
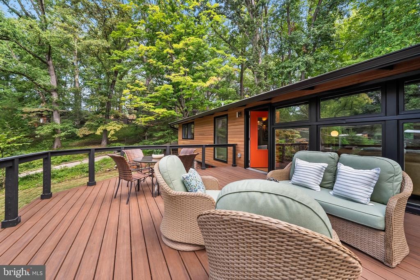
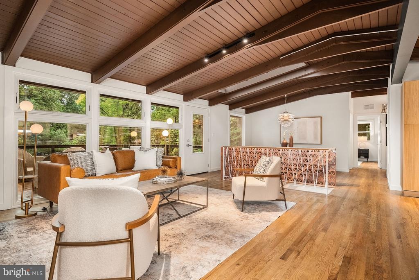
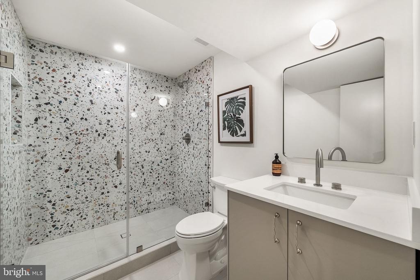
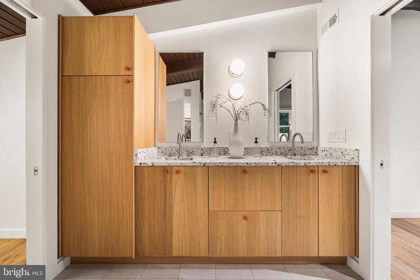
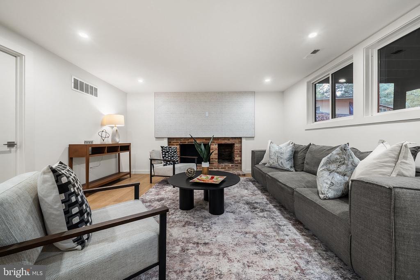
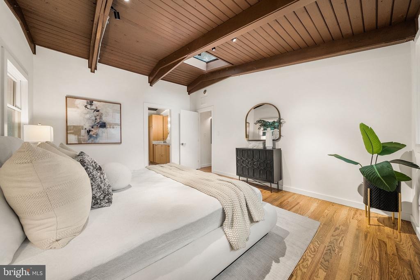
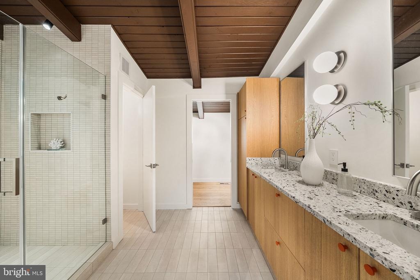
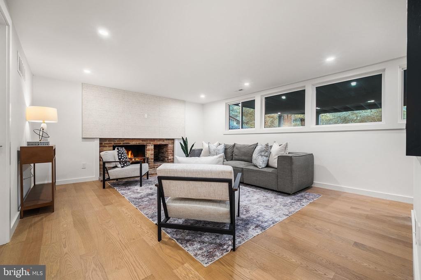
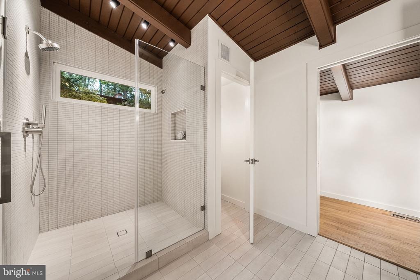
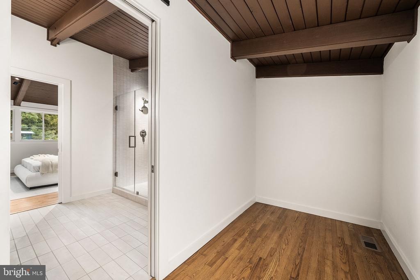
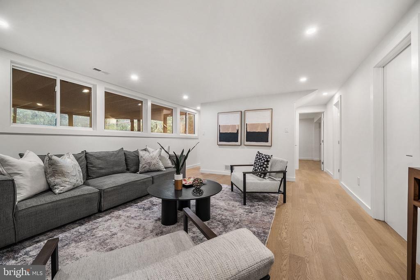
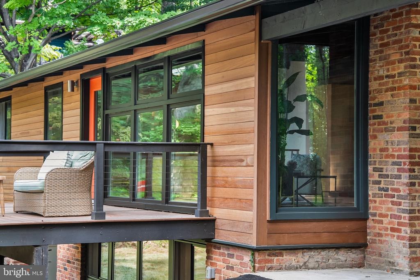
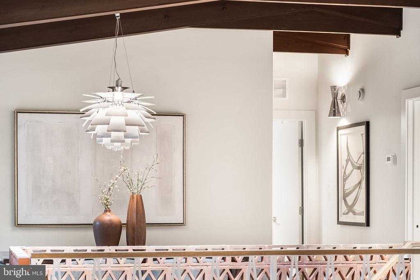
Welcome to 7527 Friar Tuck Ct, an exceptionally spacious Luria Model offering approximately 2,670 square feet of beautifully renovated living space-an exceptionally rare size in Holmes Run Acres. Featuring four generously sized bedrooms, four full bathrooms, and two private primary suites, this distinctive home combines authentic mid-century architectural character with a sophisticated Scandinavian-inspired MCM renovation completed in 2026 by MM Design Co. nThe designer kitchen serves as the centerpiece of the home, featuring warm-oak slab cabinetry, full-height pantry cabinets, a 30-inch Wolf professional gas range, 36-inch stainless-steel counter-depth refrigerator, Sharp microwave drawer, paneled dishwasher, and large peninsula with bar seating. Concrete Collaborative Terrazzo countertops with a waterfall edge, globe MCM pendants, and two large skylights bring together natural materials, distinctive design, and abundant natural light. nThe main level features refinished solid oak hardwood floors, open living spaces, and distinctive architectural details, including a dramatic oversized skylight above the staircase, brick breezeblock half-wall, and custom-commissioned metal railing. An Artichoke MCM dining chandelier, modern track lighting, carefully selected MCM fixtures, and a wood-burning fireplace further enhance the home's character. nThe expansive primary suite offers a large bedroom, walk-in closet with custom storage, and private ensuite bathroom featuring a warm-oak
Interior Details
2670
7
3
Has Heating:
Yes
Heating Type:
Yes
Has Cooling:
Yes
Cooling Type:
Central
Has Fuel:
Yes
Fuel Type:
Electric
Has Basement:
No
Basement Type:
Full, Daylight
Has Flooring:
No
Flooring Type:
Wood (unspecified)
Has Fireplace:
Yes
Fireplace Type:
N/A
Property Details
13003
Yes
Yes
Type:
N/A
Location:
N/A
Status:
N/A
Number of Spaces:
N/A
No
No
No
No
Yes
No
No
Construction Details
Bi-level
Brick/wood
N/A
N/A
Roll Tar & Gravel
Tax History
Year
Amount
Land
Improvement
Percent Change
Assessment
2020
$8,498
$262,000
$417,930
--%
$679,930
2019
$8,501
$261,000
$417,930
--%
$678,930
2018
$7,692
$251,000
$417,930
--%
$668,930
2017
$7,927
$174,000
$259,810
--%
$433,810
2016
$7,531
$226,000
$386,400
--%
$612,400
2014
$7,125
$222,000
$378,820
--%
$600,820
2013
$6,302
$202,000
$329,410
--%
$531,410
2012
$5,121
$192,000
$298,890
--%
$490,890

Average Home Price in 22042
Nearby Properties
Zip Code
Price
Bed
Bath
Sqft
Lot
Sold Date
$1,389,000
$1,389,000
7 Beds
3 Baths
2,670 Sqft
13,003 Lot (sqft)
Sold 10/27/2026
$1,150,000
$1,150,000
4 Beds
3 Baths
3,036 Sqft
24,699 Lot (sqft)
Sold 10/27/2026
$824,900
$824,900
3 Beds
3 Baths
2,350 Sqft
19,507 Lot (sqft)
Sold 10/27/2026
$774,900
$774,900
4 Beds
3 Baths
2,664 Sqft
22,400 Lot (sqft)
Sold 10/13/2026
$623,999
3 Beds
1 Baths
2,538 Sqft
22,099 Lot (sqft)
Sold 10/27/2026
$1,041,860
$1,041,860
3 Beds
3.5 Baths
2,974 Sqft
4,266 Lot (sqft)
Sold 10/27/2026
$1,426,488
$1,426,488
5 Beds
4.5 Baths
2,890 Sqft
40,598 Lot (sqft)
Sold 10/27/2026
$899,000
$899,000
4 Beds
4 Baths
2,553 Sqft
42,427 Lot (sqft)
Sold 10/26/2026