Member Features
Find Real Estate Bargain!
Full foreclosure details
Home value, equity and ownership info
Find homes priced below market
Get full access with a FREE Account
Already a member?
$995,000
Listing Price5beds
4baths
2,352sqft
21,141sqft lot
11313 French Horn Ln, Reston, VA 20191
Member Features
Find Real Estate Bargain!
Full foreclosure details
Home value, equity and ownership info
Find homes priced below market
Get full access with a FREE Account
Already a member?
For Sale
Off Market
Home type
Price / sqft
Year built
Home Details
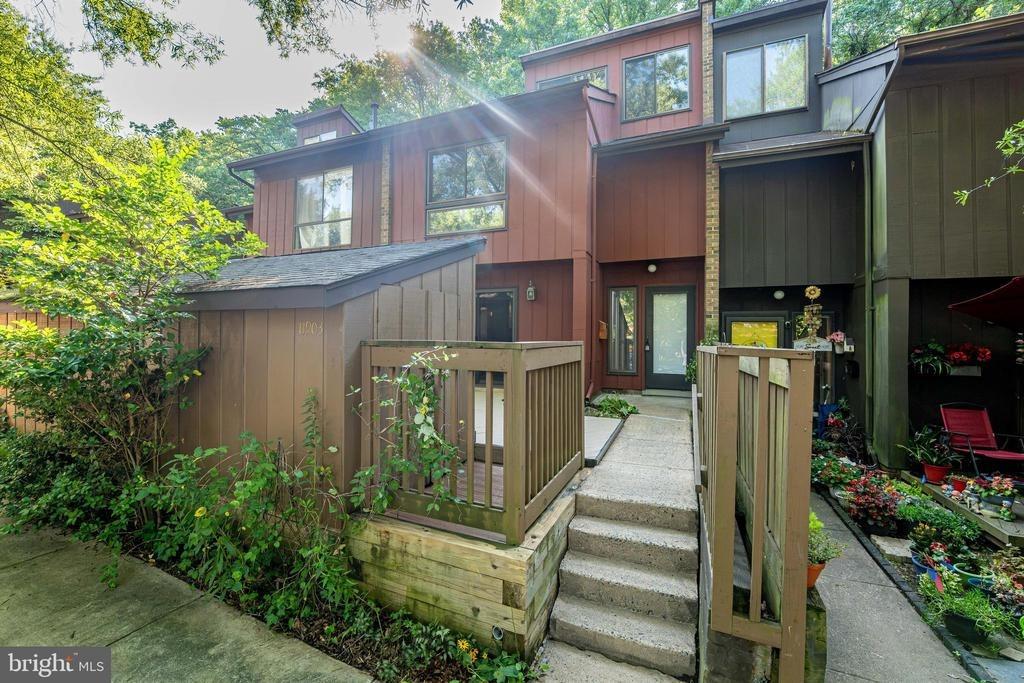
Welcome to this absolute stunner on French Horn lane in Reston VA. A quiet enclave of large single family homes in the heart of Reston close to shopping, fine dining, entertainment, and just about everything else youd want close by! This beautiful house needs absolutely nothing except for a new family to call it home and move-in! The top floor features four large bedrooms and a laundry suite (with a window too!) plus two full bathrooms. The primary bedroom includes a walk-in closet and a fully remodeled primary bathroom you must see for yourself. Bedrooms 2, 3, and 4 are remodeled and recently painted. All the bedrooms have plenty of closet space and the hallway has a shared linen closet as well. On the main level, when entering the home from the front you are greeted with a large foyer, to the left is a formal space behind glass double doors while to the right is the large formal dining room. Both rooms have new flooring and paint, the office/den/living room is extremely bright all day long and is a wonderful workspace, homework space, music room, or reading room. On the rear of the main level is the large family room with a wood-burning fireplace and sliding door that leads to the newly upgraded Trex deck! The other side of the main level of the house is the massive eat-in kitchen that has been renovated to include new cabinets, new quartz counters, stainless appliances, gas range, and behind that is a large mudroom just off the oversized-garage entry door! The lower level
Interior Details
2352
5
4
Has Heating:
Yes
Heating Type:
Yes
Has Cooling:
Yes
Cooling Type:
Central
Has Fuel:
Yes
Fuel Type:
Electric
Has Basement:
No
Basement Type:
Full
Has Flooring:
No
Flooring Type:
Wood (unspecified)
Has Fireplace:
Yes
Fireplace Type:
N/A
Property Details
21141
Yes
Yes
Type:
Garage, Attached
Location:
N/A
Status:
N/A
Number of Spaces:
2
N/A
N/A
N/A
N/A
N/A
N/A
N/A
Construction Details
Bi-level
Aluminum/vinyl
N/A
N/A
Composition Shingle
Tax History
Year
Amount
Land
Improvement
Percent Change
Assessment
2020
$7,789
$241,000
$392,060
--%
$633,060
2019
$7,474
$231,000
$376,400
--%
$607,400
2018
$6,812
$216,000
$376,400
--%
$592,400
2017
$7,156
$186,000
$302,550
--%
$488,550
2016
$6,931
$206,000
$369,020
--%
$575,020
2014
$6,673
$206,000
$369,020
--%
$575,020
2013
$6,141
$191,000
$341,680
--%
$532,680
2012
$5,535
$186,000
$338,300
--%
$524,300

Average Home Price in 20191
Nearby Properties
Zip Code
Price
Bed
Bath
Sqft
Lot
Sold Date
$949,213
4 Beds
2.5 Baths
2,424 Sqft
22,570 Lot (sqft)
Sold 07/25/2026
$1,207,736
$1,207,736
4 Beds
3.5 Baths
2,280 Sqft
21,110 Lot (sqft)
Sold 07/15/2026
$1,210,358
$1,210,358
5 Beds
4 Baths
2,236 Sqft
13,760 Lot (sqft)
Sold 06/26/2026
$995,000
$995,000
5 Beds
4 Baths
2,352 Sqft
21,141 Lot (sqft)
Sold 10/05/2026
$1,104,656
$1,104,656
4 Beds
3.5 Baths
2,443 Sqft
39,655 Lot (sqft)
Sold 10/26/2026
$859,999
4 Beds
3 Baths
2,012 Sqft
22,111 Lot (sqft)
Sold 10/26/2026
$1,091,130
$1,091,130
4 Beds
3.5 Baths
2,160 Sqft
16,642 Lot (sqft)
Sold 10/26/2026
$980,467
5 Beds
2.5 Baths
2,352 Sqft
21,536 Lot (sqft)
Sold 10/26/2026
$907,554
5 Beds
3 Baths
2,080 Sqft
19,744 Lot (sqft)
Sold 10/26/2026