
Member Features
Find Real Estate Bargain!
Full foreclosure details
Home value, equity and ownership info
Find homes priced below market
Get full access with a FREE Account
Already a member?
$950,599
Listing Price4beds
5baths
2,838sqft
11,587sqft lot
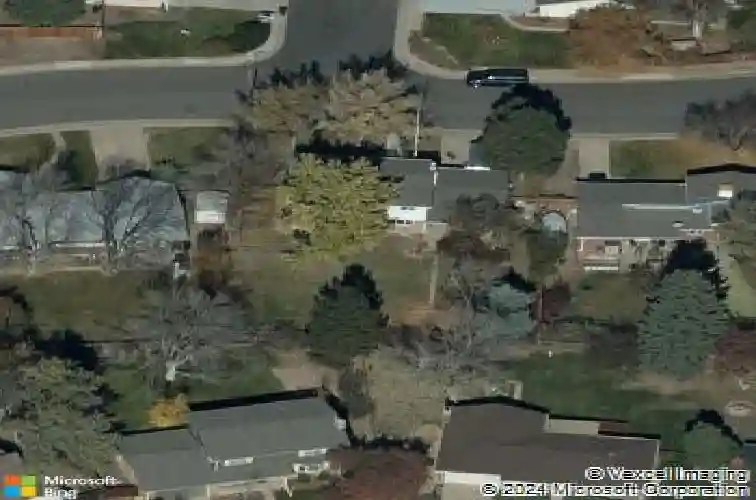
8016 E Fremont Ave, Centennial, CO 80112
Member Features
Find Real Estate Bargain!
Full foreclosure details
Home value, equity and ownership info
Find homes priced below market
Get full access with a FREE Account
Already a member?
For Sale
Home type
Price / sqft
Year built
Home Details
A complete remodel in 2023 has reimagined this Centennial residence into a refined, move-in-ready retreat defined by thoughtful design and elevated, hand-curated finishes. Far from a cookie-cutter renovation, every inch of this home reflects intentional craftsmanship and timeless style. The main level unfolds with effortless flow, anchored by a light-filled kitchen designed for both daily living and entertaining-featuring a spacious center island, peninsula seating, alder and wood cabinetry, quartz countertops, new appliances, and a sliding glass door that seamlessly connects indoor and outdoor spaces. Upstairs, three generously sized bedrooms include a serene primary suite with west-facing mountain views, dual walk-in closets, and a spa-like bath featuring dual vanities and a frameless walk-in shower with rain head. A versatile basement expands the living space with a fourth bedroom, a 3/4 bath, laundry with storage, and multiple flex areas-ideal for recreation, a home gym, or a dedicated work-from-home office. Outdoor living is equally compelling, with a covered patio, a Trex deck, lush sod, mature trees, irrigation system, and a cedar privacy fence-creating a private and inviting backyard retreat. Perfectly positioned in Walnut Hills near the High Line Canal and the heart of DTC, this turnkey home offers a rare blend of design, function, and location in one of the area's most sought-after neighborhoods funneling into the Cherry Creek School District. .5 miles from Dry Cree
Interior Details
2838
4
5
Has Heating:
Yes
Heating Type:
Forced Air With Air Conditioning
Has Cooling:
Yes
Cooling Type:
Central
Has Fuel:
Yes
Fuel Type:
Gas
Has Basement:
No
Basement Type:
Partial
Has Flooring:
No
Flooring Type:
Wood (unspecified)
Has Fireplace:
Yes
Fireplace Type:
N/A
Property Details
11587
No
No
Type:
Driveway
Location:
N/A
Status:
N/A
Number of Spaces:
0
No
No
No
No
No
No
No
Construction Details
Bi-level
Masonry Veneer
N/A
Gable/hip
Wood Shingle
Tax History
Year
Amount
Land
Improvement
Percent Change
Assessment
2019
$3,307
$13,104
$22,255
--%
$35,359
2019
$3,307
$13,013
$22,101
--%
$35,114
2017
$2,902
$9,360
$20,146
--%
$29,506
2017
$2,902
$9,360
$20,146
--%
$29,506
2016
$2,592
$5,174
$19,781
--%
$24,955
2014
$1,366
$3,184
$17,011
--%
$20,195
2013
$1,357
$3,184
$17,011
--%
$20,195
2011
$2,162
$0
$0
--%
$20,050

Average Home Price in 80112
Nearby Properties
Zip Code
Price
Bed
Bath
Sqft
Lot
Sold Date
$838,805
$838,805
3 Beds
4.5 Baths
3,162 Sqft
11,718 Lot (sqft)
Sold 10/27/2026
$564,704
3 Beds
3 Baths
2,480 Sqft
11,631 Lot (sqft)
Sold 07/10/2026
$651,640
$651,640
5 Beds
3 Baths
2,637 Sqft
9,583 Lot (sqft)
Sold 06/16/2026
$755,667
4 Beds
4 Baths
2,711 Sqft
8,973 Lot (sqft)
Sold 06/12/2026
$914,311
4 Beds
4 Baths
2,640 Sqft
21,170 Lot (sqft)
Sold 06/05/2026
$776,895
$776,895
5 Beds
3.5 Baths
2,523 Sqft
10,890 Lot (sqft)
Sold 10/27/2026
$849,994
4 Beds
4 Baths
2,422 Sqft
9,104 Lot (sqft)
Sold 10/27/2026
$950,599
4 Beds
5 Baths
2,838 Sqft
11,587 Lot (sqft)
Sold 10/27/2026
$780,492
4 Beds
5 Baths
2,810 Sqft
12,197 Lot (sqft)
Sold 10/27/2026






