
Member Features
Find Real Estate Bargain!
Full foreclosure details
Home value, equity and ownership info
Find homes priced below market
Get full access with a FREE Account
Already a member?
$671,888
Listing Price4beds
4.5baths
3,292sqft
11,238sqft lot
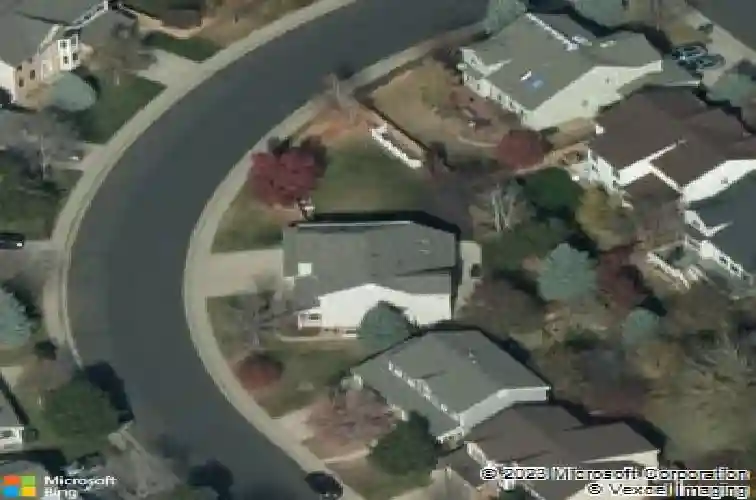
5174 S Fraser St, Aurora, CO 80015
Member Features
Find Real Estate Bargain!
Full foreclosure details
Home value, equity and ownership info
Find homes priced below market
Get full access with a FREE Account
Already a member?
For Sale
Home type
Price / sqft
Year built
Home Details
Welcome to this beautifully maintained and updated home on one of the largest lots in the Woodgate South community. All 4 bedrooms are on the 2nd floor, and 2 out 4 baths are 5-piece. Gorgeous hardwood floors flow throughout the main level, with an open floor plan accentuated by vaulted ceilings and skylights. The spacious kitchen features granite countertops, double ovens, a peninsula with seating options, and a large pantry. Upstairs, the primary bath features radiant heated tile floors and 2 separate walk-in closets. All secondary bedrooms comfortably accommodate queen beds and include ceiling fans. The finished basement expands your living space with a versatile rec room, wet bar, and a 3/4 bath. Additional highlights include a whole house fan, a clean and well-lit crawl space for extra storage, a wonderfully functional laundry room on the first floor, solar (lease to own), and a spacious 3-car garage with epoxy floors, built-in cabinets, and a workbench.Outside, enjoy comfortable outdoor living, embellished by multiple garden areas (professionally landscaped), and a fully fenced backyard. Sprinklers in front and back. Just minutes to Cherry Creek State Park and Cherry Creek Reservoir, and easy access to shopping, dining, and I-225. Don't miss this standout gem in the desirable Woodgate South neighborhood!
Interior Details
3292
4
4.5
Has Heating:
Yes
Heating Type:
Forced Air With Air Conditioning
Has Cooling:
Yes
Cooling Type:
Central
Has Fuel:
Yes
Fuel Type:
Gas
Has Basement:
No
Basement Type:
Partial
Has Flooring:
No
Flooring Type:
N/A
Has Fireplace:
Yes
Fireplace Type:
N/A
Property Details
11238
No
No
Type:
Driveway
Location:
N/A
Status:
N/A
Number of Spaces:
0
No
No
No
No
Yes
No
No
Construction Details
Bi-level
Wood Siding
N/A
Gable/hip
Composition Shingle
Tax History
Year
Amount
Land
Improvement
Percent Change
Assessment
2019
$2,752
$7,560
$28,951
--%
$36,511
2019
$2,752
$7,508
$28,750
--%
$36,258
2017
$2,513
$5,760
$25,776
--%
$31,536
2017
$2,513
$5,760
$25,776
--%
$31,536
2016
$2,480
$4,378
$24,859
--%
$29,237
2014
$2,080
$4,378
$18,300
--%
$22,678
2013
$2,133
$4,378
$18,300
--%
$22,678
2011
$1,846
$0
$0
--%
$22,750

Average Home Price in 80015
Nearby Properties
Zip Code
Price
Bed
Bath
Sqft
Lot
Sold Date
$645,600
$645,600
4 Beds
4.5 Baths
2,903 Sqft
6,795 Lot (sqft)
Sold 10/30/2026
$689,900
$689,900
4 Beds
1 Baths
3,664 Sqft
18,426 Lot (sqft)
Sold 09/25/2026
$777,944
4 Beds
4 Baths
3,061 Sqft
7,928 Lot (sqft)
Sold 10/27/2026
$758,984
3 Beds
4 Baths
3,289 Sqft
10,759 Lot (sqft)
Sold 10/26/2026
$967,017
4 Beds
4.5 Baths
3,645 Sqft
14,593 Lot (sqft)
Sold 10/26/2026
$671,888
$671,888
4 Beds
4.5 Baths
3,292 Sqft
11,238 Lot (sqft)
Sold 10/27/2026
$625,900
$625,900
4 Beds
4 Baths
2,828 Sqft
5,837 Lot (sqft)
Sold 10/13/2026
$586,374
$586,374
4 Beds
4.5 Baths
2,949 Sqft
7,492 Lot (sqft)
Sold 10/26/2026
$644,332
$644,332
5 Beds
4 Baths
3,765 Sqft
6,316 Lot (sqft)
Sold 10/27/2026







