Member Features
Find Real Estate Bargain!
Full foreclosure details
Home value, equity and ownership info
Find homes priced below market
Get full access with a FREE Account
Already a member?
$530,000
Listing Price3beds
2baths
1,688sqft
14,743sqft lot
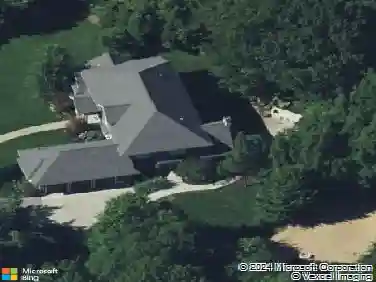
3016 Fransworth Dr, Holland, MI 49424
Member Features
Find Real Estate Bargain!
Full foreclosure details
Home value, equity and ownership info
Find homes priced below market
Get full access with a FREE Account
Already a member?
For Sale
Home type
Price / sqft
Year built
Home Details
Welcome to this beautiful home in the Timberline Acres neighborhood! This beautiful custom built home has1688 sq ft on the main level, with an additional 1688 sq ft in the lower level walktout with room to add a large family room, 2 more bedrooms and full bath! On the main level you will find a beautiful floor to ceiling fireplace, open concept living/dining/kitchen and sun room, all with new flooring! The primary bedroom features a beautiful ensuite' and walk in closet. There are 2 additional bedrooms and another full bath, main floor laundry and large pantry! Enjoy evenings on your deck with stairs down to a large patio overlooking the beautiful fenced in back yard. This property goes well beyond the tree line with a variety of Oak, Maple, pine and other mature trees. And to make the buying process easier for a buyer, sellers have had a pre-listing home inspection by one of the areas most sought after home inspectors! Available with an accepted offer at no charge to the buyers! This home is not part of the HOA so no HOA dues! Call today for a private tour or attend the open house on Saturday, August 22nd from 10-12!
Interior Details
1688
3
2
Has Heating:
Yes
Heating Type:
Forced Air With Air Conditioning
Has Cooling:
Yes
Cooling Type:
N/A
Has Fuel:
No
Fuel Type:
N/A
Has Basement:
No
Basement Type:
Basement (unspecified)
Has Flooring:
No
Flooring Type:
N/A
Has Fireplace:
Yes
Fireplace Type:
N/A
Property Details
14743
No
No
Type:
N/A
Location:
N/A
Status:
N/A
Number of Spaces:
N/A
N/A
N/A
N/A
N/A
N/A
N/A
N/A
Construction Details
N/A
N/A
N/A
N/A
N/A
Tax History
Year
Amount
Land
Improvement
Percent Change
Assessment
2020
$3,836
$0
$0
--%
$143,300
2018
$877
$0
$0
--%
$124,900
2018
$877
$0
$0
--%
$0

Average Home Price in 49424
Nearby Properties
Zip Code
Price
Bed
Bath
Sqft
Lot
Sold Date
$356,000
$356,000
-- Beds
2 Baths
1,625 Sqft
45,259 Lot (sqft)
Sold 10/20/2026
$212,627
$212,627
3 Beds
1.5 Baths
1,474 Sqft
12,248 Lot (sqft)
Sold 06/11/2026
$544,620
3 Beds
3 Baths
1,660 Sqft
15,006 Lot (sqft)
Sold 06/09/2026
$529,900
4 Beds
3 Baths
1,620 Sqft
15,006 Lot (sqft)
Sold 09/29/2026
$594,900
$594,900
2 Beds
2 Baths
1,668 Sqft
22,747 Lot (sqft)
Sold 09/29/2026
$469,900
3 Beds
2 Baths
1,595 Sqft
15,006 Lot (sqft)
Sold 09/29/2026
$530,000
$530,000
3 Beds
2 Baths
1,688 Sqft
14,743 Lot (sqft)
Sold 10/13/2026
$421,711
$421,711
-- Beds
1.5 Baths
1,707 Sqft
57,325 Lot (sqft)
Sold 10/13/2026
$399,900
$399,900
3 Beds
3 Baths
1,584 Sqft
29,534 Lot (sqft)
Sold 10/13/2026