Member Features
Find Real Estate Bargain!
Full foreclosure details
Home value, equity and ownership info
Find homes priced below market
Get full access with a FREE Account
Already a member?
$594,900
Listing Price2beds
2baths
1,668sqft
22,747sqft lot
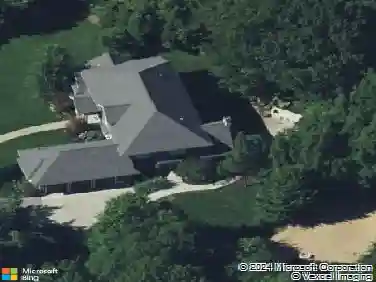
14892 Timberoak St, Holland, MI 49424
Member Features
Find Real Estate Bargain!
Full foreclosure details
Home value, equity and ownership info
Find homes priced below market
Get full access with a FREE Account
Already a member?
For Sale
Off Market
Home type
Price / sqft
Year built
Home Details
New Construction and now under construction. JTB Homes presents the ''Camden'' floor plan in Timberline Woods/Holland! This wooded site, cottage-style, ranch home features a spacious, functional kitchen with center island, stainless appliances, walk-in pantry, and lots of counter space. You will enjoy the light and airy feel with numerous windows in the kitchen and dining area and living room. The primary suite includes a large bath with dual vanities, cabinet tower, a soaking tub, shower and walk-in closet. The second bedroom or flex room, another full bathroom and the laundry room complete the main level. The walkout lower level includes plumbing for future bath and there's also additional space for future bedrooms, and plenty of storage. Early DEC completion.
Interior Details
1668
2
2
Has Heating:
Yes
Heating Type:
Forced Air With Air Conditioning
Has Cooling:
Yes
Cooling Type:
N/A
Has Fuel:
No
Fuel Type:
N/A
Has Basement:
No
Basement Type:
Basement (unspecified)
Has Flooring:
No
Flooring Type:
N/A
Has Fireplace:
Yes
Fireplace Type:
N/A
Property Details
22747
No
No
Type:
N/A
Location:
N/A
Status:
N/A
Number of Spaces:
N/A
N/A
N/A
N/A
N/A
N/A
N/A
N/A
Construction Details
N/A
N/A
N/A
N/A
N/A
Tax History
Year
Amount
Land
Improvement
Percent Change
Assessment

Average Home Price in 49424
Nearby Properties
Zip Code
Price
Bed
Bath
Sqft
Lot
Sold Date
$544,620
3 Beds
3 Baths
1,660 Sqft
15,006 Lot (sqft)
Sold 06/09/2026
$529,900
4 Beds
3 Baths
1,620 Sqft
15,006 Lot (sqft)
Sold 09/29/2026
$600,000
$600,000
3 Beds
2.5 Baths
1,884 Sqft
15,117 Lot (sqft)
Sold 07/09/2025
$580,000
$580,000
3 Beds
3 Baths
1,740 Sqft
18,951 Lot (sqft)
Sold 10/26/2026
$469,900
3 Beds
2 Baths
1,595 Sqft
15,006 Lot (sqft)
Sold 09/29/2026
$625,000
$625,000
3 Beds
3 Baths
1,738 Sqft
14,961 Lot (sqft)
Sold 09/29/2026
$530,000
$530,000
3 Beds
2 Baths
1,688 Sqft
14,743 Lot (sqft)
Sold 10/27/2026
$306,498
$306,498
3 Beds
1 Baths
1,497 Sqft
20,243 Lot (sqft)
Sold 10/13/2026
$349,900
$349,900
3 Beds
2 Baths
1,663 Sqft
15,231 Lot (sqft)
Sold 10/13/2026