Member Features
Find Real Estate Bargain!
Full foreclosure details
Home value, equity and ownership info
Find homes priced below market
Get full access with a FREE Account
Already a member?
$392,946
Listing Price2beds
2baths
994sqft
15,800sqft lot
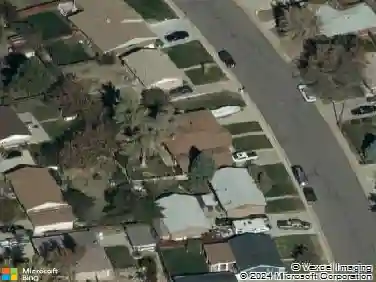
10444 Franklin Way, Northglenn, CO 80233
Member Features
Find Real Estate Bargain!
Full foreclosure details
Home value, equity and ownership info
Find homes priced below market
Get full access with a FREE Account
Already a member?
For Sale
Home type
Price / sqft
Year built
Home Details
Opportunity for sweat equity in the heart of Northglenn! Offered by its original owners, this ranch-style home with a finished basement sits on a quiet circle surrounded by mature landscaping and is ready for your personal touch. Inside, you'll find a charming layout featuring warm hardwood floors, a quaint kitchen, and comfortable living spaces throughout. The main level offers two spacious bedrooms and a full bath, while the finished basement includes a third bedroom, second bath, large family room, and oversized laundry/utility room with plenty of extra storage. Step outside to a fully fenced backyard complete with multiple storage sheds and plenty of room to create your ideal outdoor space in the almost 16,000 sq ft lot. With no HOA and no metro taxes, this property delivers incredible value and endless potential.nnInformation deemed reliable but not guaranteed. Buyer to verify information.
Interior Details
994
2
2
Has Heating:
Yes
Heating Type:
Forced Air With Air Conditioning
Has Cooling:
Yes
Cooling Type:
Central
Has Fuel:
No
Fuel Type:
N/A
Has Basement:
No
Basement Type:
Partial
Has Flooring:
No
Flooring Type:
N/A
Has Fireplace:
Yes
Fireplace Type:
N/A
Property Details
15800
No
No
Type:
Carport (unspecified)
Location:
N/A
Status:
N/A
Number of Spaces:
1
N/A
N/A
N/A
N/A
N/A
N/A
N/A
Construction Details
Ranch
Combination
N/A
Gable
Composition Shingle
Tax History
Year
Amount
Land
Improvement
Percent Change
Assessment
2019
$1,870
$5,930
$15,850
--%
$21,780
2019
$1,870
$5,930
$15,850
--%
$21,780
2018
$1,199
$5,400
$10,940
--%
$16,340
2017
$1,103
$5,400
$10,940
--%
$16,340
2016
$749
$3,020
$9,090
--%
$12,110
2014
$667
$1,190
$4,070
--%
$5,260
2013
$646
$1,190
$4,070
--%
$5,260
2012
$686
$1,350
$4,140
--%
$5,490

Average Home Price in 80233
Nearby Properties
Zip Code
Price
Bed
Bath
Sqft
Lot
Sold Date
$397,411
2 Beds
2 Baths
994 Sqft
9,450 Lot (sqft)
Sold 06/19/2026
$477,000
$477,000
3 Beds
2 Baths
1,125 Sqft
7,500 Lot (sqft)
Sold 10/27/2026
$450,000
4 Beds
2 Baths
1,126 Sqft
9,450 Lot (sqft)
Sold 10/12/2026
$475,000
3 Beds
2 Baths
994 Sqft
7,350 Lot (sqft)
Sold 10/13/2026
$440,948
$440,948
2 Beds
2 Baths
994 Sqft
7,500 Lot (sqft)
Sold 10/26/2026
$440,000
$440,000
4 Beds
2 Baths
1,105 Sqft
7,000 Lot (sqft)
Sold 10/13/2026
$429,153
$429,153
2 Beds
2 Baths
994 Sqft
8,400 Lot (sqft)
Sold 10/26/2026
$475,000
4 Beds
2 Baths
994 Sqft
9,450 Lot (sqft)
Sold 10/05/2026
$392,946
2 Beds
2 Baths
994 Sqft
15,800 Lot (sqft)
Sold 10/26/2026