Member Features
Find Real Estate Bargain!
Full foreclosure details
Home value, equity and ownership info
Find homes priced below market
Get full access with a FREE Account
Already a member?
$883,176
Listing Price5beds
3baths
2,720sqft
6,011sqft lot
4401 W Franklin St, Richmond, VA 23221
Member Features
Find Real Estate Bargain!
Full foreclosure details
Home value, equity and ownership info
Find homes priced below market
Get full access with a FREE Account
Already a member?
For Sale
Off Market
Home type
Price / sqft
Year built
Home Details
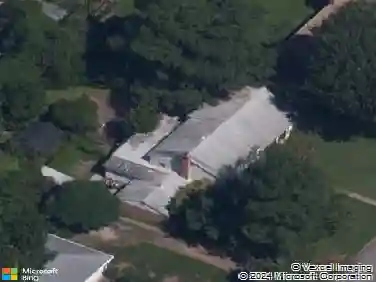
Welcome to 4401 W. Franklin Street-a spacious brick Cape beautifully positioned on a rare corner lot in Richmonds desirable Near West End, tucked into the charming neighborhood of Colonial Place. Thoughtfully updated and impeccably maintained, this home offers the perfect blend of timeless character and modern comfort, plus a professionally landscaped yard that creates a peaceful outdoor retreat. The main level features a large living room with a wood-burning fireplace and a versatile flex room ideal for a home office, playroom, or additional sitting area. The kitchen offers ample cabinetry, granite countertops, and stainless steel appliances and opens to the dining room for easy everyday living and entertaining, while a first-floor bedroom and full bath provide excellent flexibility for guests or one-level living. Upstairs youll find three generously sized bedrooms, including a bright primary suite with a large walk-in closet, plus a private office and cozy primary sitting room-perfect for relaxing or creating a quiet retreat. Outdoor living shines with a new deck (2025) off the breezeway overlooking the beautifully landscaped yard, and the breezeway connects directly to the attached garage featuring durable polyaspartic-coated flooring. Located just blocks from Stellas and Willow Lawn and minutes to Scotts Addition, this exceptional home truly has it all-dont miss it!
Interior Details
2720
5
3
Has Heating:
Yes
Heating Type:
Forced Air With Air Conditioning
Has Cooling:
Yes
Cooling Type:
Central
Has Fuel:
No
Fuel Type:
N/A
Has Basement:
No
Basement Type:
Partial
Has Flooring:
No
Flooring Type:
Wood (unspecified)
Has Fireplace:
Yes
Fireplace Type:
N/A
Property Details
6011
No
No
Type:
N/A
Location:
N/A
Status:
N/A
Number of Spaces:
N/A
N/A
N/A
N/A
N/A
N/A
N/A
N/A
Construction Details
Cape Cod
Brick
N/A
Gable
Slate
Tax History
Year
Amount
Land
Improvement
Percent Change
Assessment
2020
$6,108
$115,000
$402,000
--%
$517,000
2020
$6,108
$110,000
$399,000
--%
$509,000
2018
$5,652
$100,000
$399,000
--%
$499,000
2018
$5,652
$100,000
$371,000
--%
$471,000
2017
$5,472
$95,000
$361,000
--%
$456,000
2015
$5,064
$85,000
$337,000
--%
$422,000
2014
$4,920
$85,000
$327,000
--%
$412,000
2013
$4,440
$93,000
$324,000
--%
$417,000

Average Home Price in 23221
Nearby Properties
Zip Code
Price
Bed
Bath
Sqft
Lot
Sold Date
$892,939
$892,939
4 Beds
2.5 Baths
2,837 Sqft
6,665 Lot (sqft)
Sold 09/23/2026
$960,276
$960,276
4 Beds
4.5 Baths
2,862 Sqft
7,144 Lot (sqft)
Sold 09/09/2026
$548,012
$548,012
4 Beds
3 Baths
2,422 Sqft
6,229 Lot (sqft)
Sold 07/10/2026
$1,077,587
$1,077,587
3 Beds
2.5 Baths
2,538 Sqft
8,407 Lot (sqft)
Sold 07/01/2026
$573,965
$573,965
4 Beds
3 Baths
2,574 Sqft
5,184 Lot (sqft)
Sold 06/22/2026
$561,832
$561,832
5 Beds
4 Baths
2,662 Sqft
7,231 Lot (sqft)
Sold 05/12/2026
$949,000
$949,000
3 Beds
3 Baths
2,519 Sqft
6,490 Lot (sqft)
Sold 10/18/2026
$980,000
3 Beds
2 Baths
2,807 Sqft
5,401 Lot (sqft)
Sold 09/29/2026
$864,000
$864,000
5 Beds
3 Baths
2,691 Sqft
9,060 Lot (sqft)
Sold 09/29/2026