Member Features
Find Real Estate Bargain!
Full foreclosure details
Home value, equity and ownership info
Find homes priced below market
Get full access with a FREE Account
Already a member?
$949,000
Listing Price3beds
3baths
2,519sqft
6,490sqft lot
4509 Bromley Ln, Richmond, VA 23221
Member Features
Find Real Estate Bargain!
Full foreclosure details
Home value, equity and ownership info
Find homes priced below market
Get full access with a FREE Account
Already a member?
For Sale
Off Market
Home type
Price / sqft
Year built
Home Details
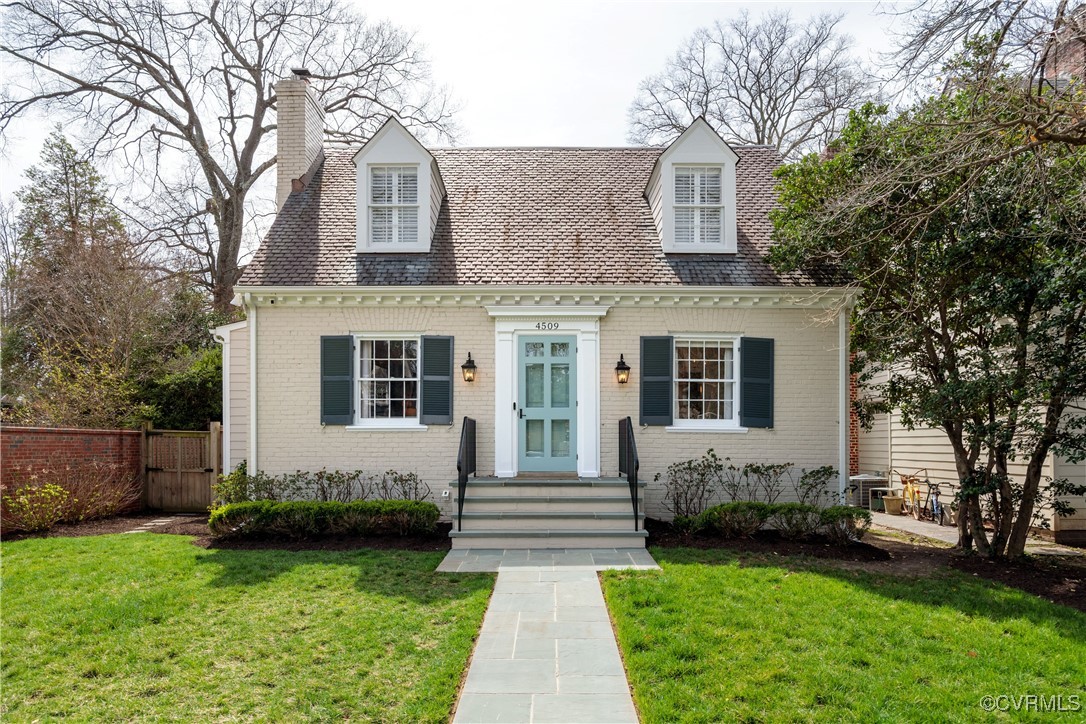
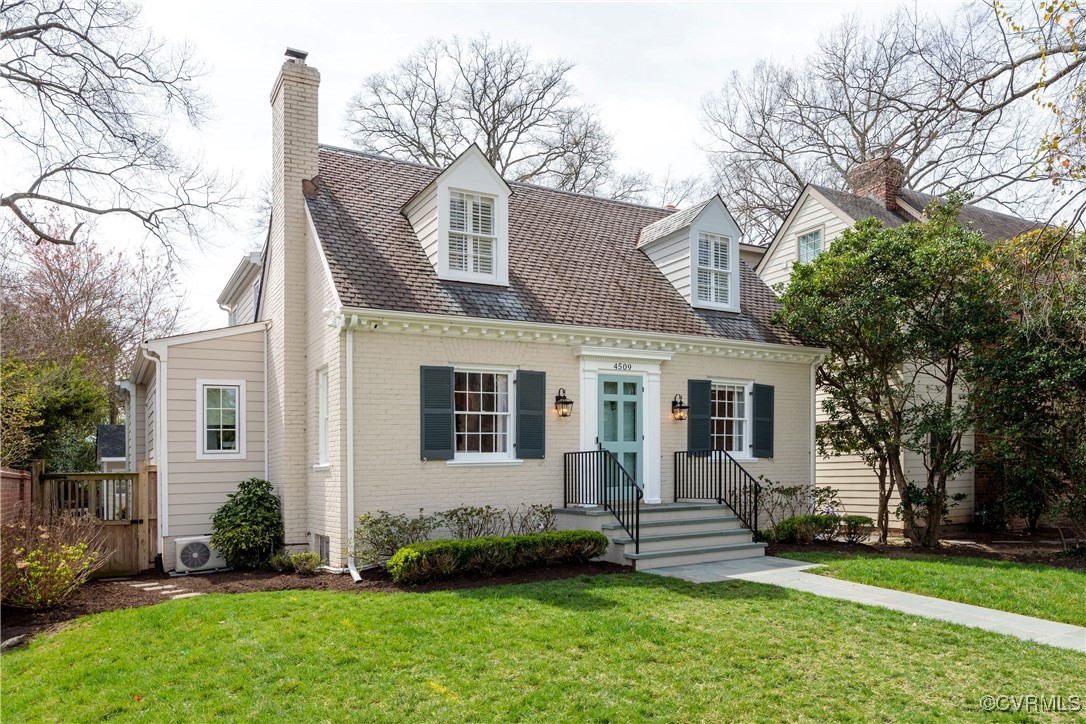
Welcome to 4509 Bromley Lane. Completely reimagined in 2017, this stunning 3 bedroom, 2.5 bathroom cape has it all! Bright, airy, and amazing flow with beautiful wallpaper and hardwoods throughout. The formal living room features a wood burning fireplace, built ins, and a wallpapered nook. To the left of the living room is an office with built-in desk and ample, built in storage; you wont get tired of working in here! The open kitchen includes white, Carrara marble countertops, marble subway tile backsplash, and a large island for dining and prepping. The kitchen opens to the spacious family room with built in window seats (more storage!!), and a gas fireplace. Off of the kitchen there is a Butlers pantry featuring grasscloth wallpaper, a wet bar with granite countertops, ice maker, beverage fridge, and a double door pantry. The dining room has lovely chair and crown molding and stunning Schumacher wallpaper. A beautiful powder rounds out the first floor. Upstairs you will find two equal-sized bedrooms, full hall bathroom, and side by side laundry. The large primary is a showstopper with tons of natural light. A wallpapered hallway leads you to the dual his/her walk in closets and primary ensuite with double sinks and large shower. Back downstairs, there is a finished basement, perfect for a kids play area or fitness, and includes even more storage! A French door off the kitchen leads you to the back yard where you will find a porch, spacious patio with built-in lights, and p
Interior Details
2519
3
3
Has Heating:
Yes
Heating Type:
Heat Pump
Has Cooling:
Yes
Cooling Type:
Central
Has Fuel:
No
Fuel Type:
N/A
Has Basement:
No
Basement Type:
Partial
Has Flooring:
No
Flooring Type:
Wood (unspecified)
Has Fireplace:
Yes
Fireplace Type:
N/A
Property Details
6490
No
No
Type:
N/A
Location:
N/A
Status:
N/A
Number of Spaces:
N/A
No
No
No
No
No
No
No
Construction Details
Cape Cod
Brick
N/A
Gable
Slate
Tax History
Year
Amount
Land
Improvement
Percent Change
Assessment
2020
$2,316
$120,000
$475,000
--%
$595,000
2020
$2,316
$115,000
$471,000
--%
$586,000
2018
$3,924
$105,000
$471,000
--%
$576,000
2018
$3,924
$105,000
$432,000
--%
$537,000
2017
$4,368
$85,000
$279,000
--%
$364,000
2015
$4,056
$75,000
$263,000
--%
$338,000
2014
$3,816
$75,000
$243,000
--%
$318,000
2013
$4,236
$81,000
$245,000
--%
$326,000

Average Home Price in 23221
Nearby Properties
Zip Code
Price
Bed
Bath
Sqft
Lot
Sold Date
$892,939
$892,939
4 Beds
2.5 Baths
2,837 Sqft
6,665 Lot (sqft)
Sold 09/23/2026
$960,276
$960,276
4 Beds
4.5 Baths
2,862 Sqft
7,144 Lot (sqft)
Sold 09/09/2026
$401,258
$401,258
3 Beds
2.5 Baths
2,196 Sqft
7,231 Lot (sqft)
Sold 07/31/2026
$548,012
$548,012
4 Beds
3 Baths
2,422 Sqft
6,229 Lot (sqft)
Sold 07/10/2026
$1,077,587
$1,077,587
3 Beds
2.5 Baths
2,538 Sqft
8,407 Lot (sqft)
Sold 07/01/2026
$1,037,875
$1,037,875
5 Beds
3 Baths
2,776 Sqft
5,489 Lot (sqft)
Sold 10/26/2026
$949,000
$949,000
3 Beds
3 Baths
2,519 Sqft
6,490 Lot (sqft)
Sold 10/18/2026
$599,950
$599,950
3 Beds
2 Baths
2,211 Sqft
6,229 Lot (sqft)
Sold 10/18/2026
$589,000
$589,000
3 Beds
3 Baths
2,486 Sqft
6,490 Lot (sqft)
Sold 10/13/2026