Member Features
Find Real Estate Bargain!
Full foreclosure details
Home value, equity and ownership info
Find homes priced below market
Get full access with a FREE Account
Already a member?
$980,000
Listing Price3beds
2baths
2,807sqft
5,401sqft lot
4212 Patterson Ave, Richmond, VA 23221
Member Features
Find Real Estate Bargain!
Full foreclosure details
Home value, equity and ownership info
Find homes priced below market
Get full access with a FREE Account
Already a member?
For Sale
Pending
Home type
Price / sqft
Year built
Home Details
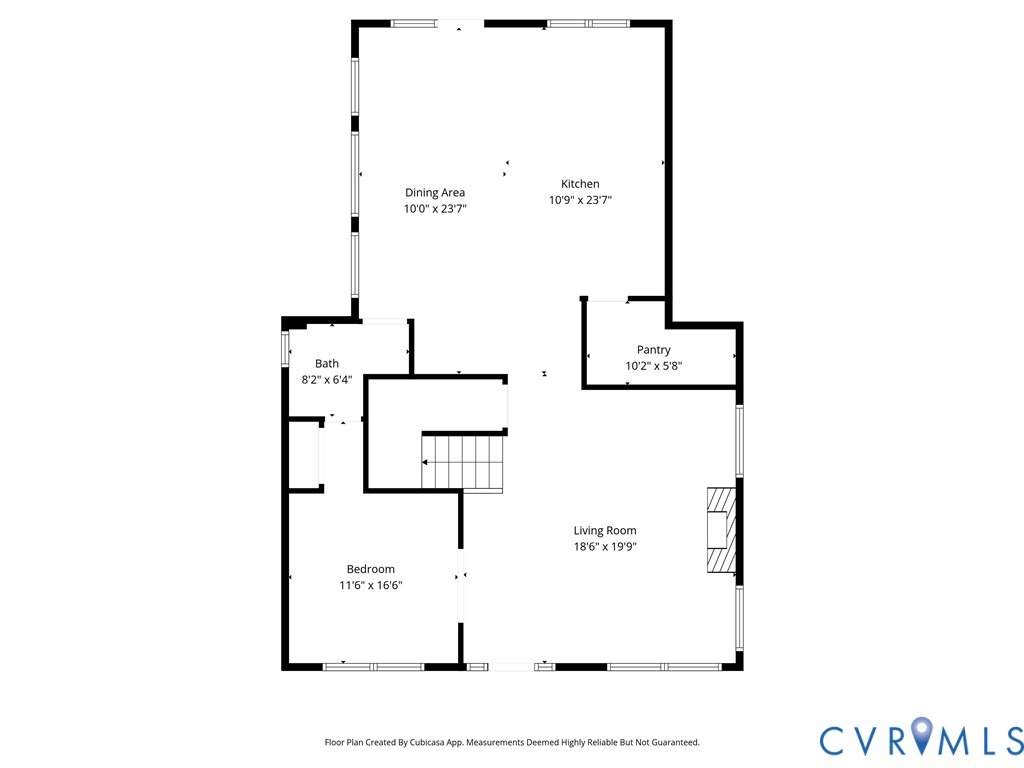
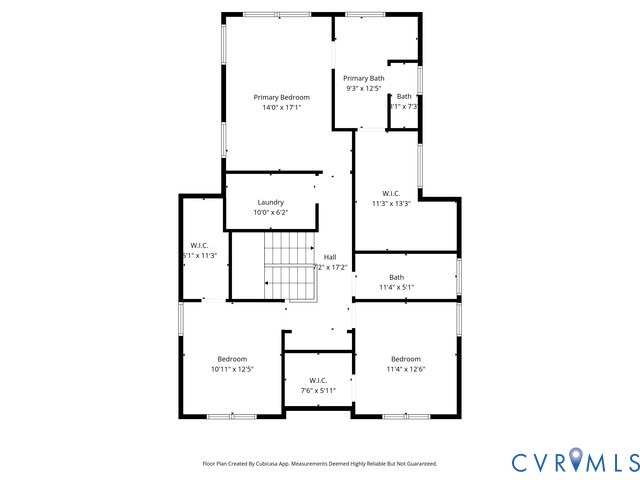
Quiet luxury reveals itself in the details & here, every finish has been selected w/intention & restraint.4212 Patterson Avenue is not one to miss, a masterfully rebuilt residence (2022) where timeless architecture & modern design exist in perfect harmony.Thoughtfully reimagined from the foundation up, this home offers the rare opportunity to enjoy the character of Richmonds established neighborhoods w/the ease & efficiency of newer construction.Wide-plank hardwood flooring runs throughout, bringing warmth & flow to light-filled interiors.A curated palette introduces depth & contrast, creating a tailored, designer feel while maintaining a clean, timeless backdrop.The kitchen is a true centerpiece custom cabinetry in a soft, muted blue paired w/sleek quartz surfaces & a generous island designed for gathering.A professional-grade gas range, statement brass pendants, & a subtle patterned tile backsplash add texture w/o overwhelming the space.Just beyond, a built-in bar w/open wood shelving, a wine refrigerator, & matching cabinetry extends the space for entertaining.The main level is anchored by a living room w/a gas fireplace, refined millwork, & a clean-lined design that brings warmth & architectural interest, while a private office & adjacent half bath offer flexibility for work-from-home living.Upstairs, the primary suite feels calm & refined w/a custom walk-in closet & spa-inspired bath featuring a freestanding soaking tub & walk-in shower wrapped in deep-toned tile.Two add
Interior Details
2807
3
2
Has Heating:
Yes
Heating Type:
Heat Pump
Has Cooling:
Yes
Cooling Type:
Central
Has Fuel:
No
Fuel Type:
N/A
Has Basement:
No
Basement Type:
N/A
Has Flooring:
No
Flooring Type:
Wood (unspecified)
Has Fireplace:
Yes
Fireplace Type:
N/A
Property Details
5401
No
No
Type:
N/A
Location:
N/A
Status:
N/A
Number of Spaces:
N/A
No
No
No
No
No
No
No
Construction Details
Cape Cod
Brick
N/A
Gable
Composition Shingle
Tax History
Year
Amount
Land
Improvement
Percent Change
Assessment
2020
$3,408
$90,000
$202,000
--%
$292,000
2020
$3,408
$85,000
$199,000
--%
$284,000
2018
$2,808
$75,000
$182,000
--%
$257,000
2018
$2,808
$75,000
$159,000
--%
$234,000
2017
$2,712
$70,000
$156,000
--%
$226,000
2015
$2,460
$65,000
$140,000
--%
$205,000
2014
$2,340
$65,000
$130,000
--%
$195,000
2013
$2,400
$55,000
$131,000
--%
$186,000

Average Home Price in 23221
Nearby Properties
Zip Code
Price
Bed
Bath
Sqft
Lot
Sold Date
$1,623,283
$1,623,283
4 Beds
2 Baths
2,643 Sqft
34,848 Lot (sqft)
Sold 09/23/2026
$892,939
$892,939
4 Beds
2.5 Baths
2,837 Sqft
6,665 Lot (sqft)
Sold 09/23/2026
$960,276
$960,276
4 Beds
4.5 Baths
2,862 Sqft
7,144 Lot (sqft)
Sold 09/09/2026
$548,012
$548,012
4 Beds
3 Baths
2,422 Sqft
6,229 Lot (sqft)
Sold 07/10/2026
$1,077,587
$1,077,587
3 Beds
2.5 Baths
2,538 Sqft
8,407 Lot (sqft)
Sold 07/01/2026
$1,128,991
$1,128,991
4 Beds
3 Baths
2,998 Sqft
6,490 Lot (sqft)
Sold 06/22/2026
$998,200
$998,200
4 Beds
3 Baths
3,190 Sqft
6,229 Lot (sqft)
Sold 06/22/2026
$561,832
$561,832
5 Beds
4 Baths
2,662 Sqft
7,231 Lot (sqft)
Sold 05/12/2026
$1,083,575
$1,083,575
3 Beds
2.5 Baths
2,627 Sqft
8,930 Lot (sqft)
Sold 05/12/2026