
Member Features
Find Real Estate Bargain!
Full foreclosure details
Home value, equity and ownership info
Find homes priced below market
Get full access with a FREE Account
Already a member?
$370,000
Listing Price3beds
3baths
1,520sqft
760sqft lot
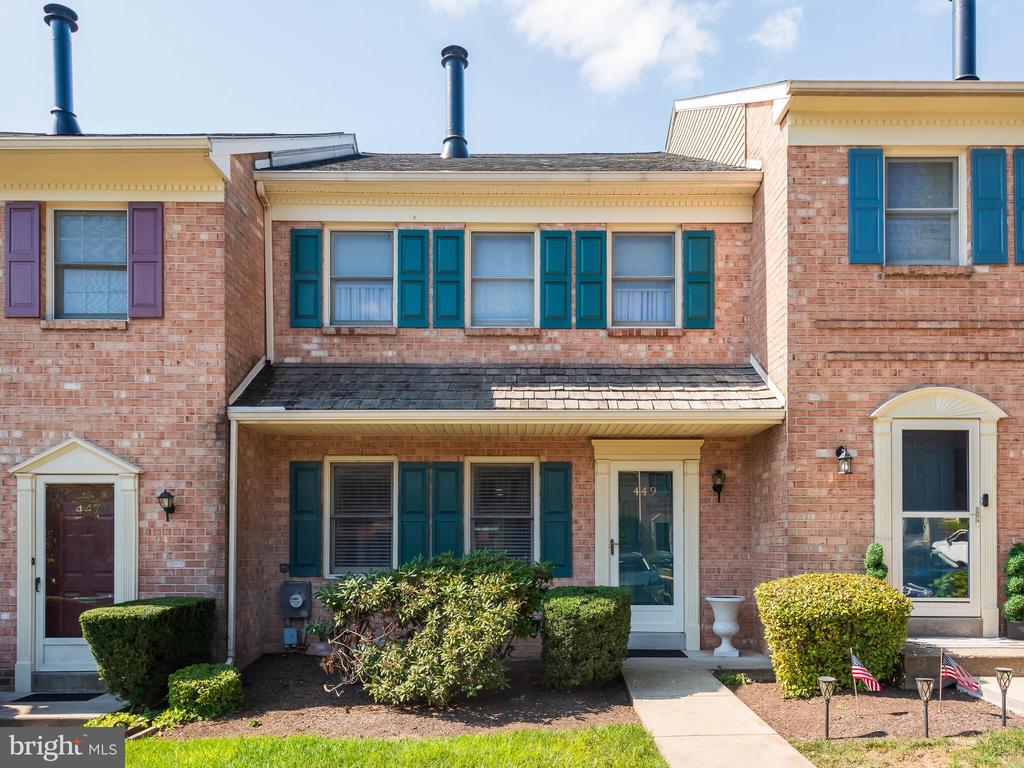
449 Franklin Ct, Trappe, PA 19426
Member Features
Find Real Estate Bargain!
Full foreclosure details
Home value, equity and ownership info
Find homes priced below market
Get full access with a FREE Account
Already a member?
For Sale
Off Market
Home type
Price / sqft
Year built
Home Details
All offers due Monday 9/30 by 3:30pm, Seller will review on Tuesday 10/1. Seller prefers a settlement date between 10/29 and 10/31. Welcome to 449 Franklin Court, a beautifully designed townhome offering exceptional living space in the desirable Rittenhouse Square townhome community in Trappe, PA. This home features an inviting floor plan that maximizes natural light and creates a welcoming atmosphere throughout. Step into the bright front living room, where a charming wood-burning fireplace and built-in shelving add both character and function. The kitchen, dining, and breakfast areas flow seamlessly, perfect for entertaining or quiet evenings at home. The kitchen boasts modern finishes with Corian composite countertops, a center island, and ample cabinetry, making meal prep a breeze. Sliding glass doors lead from the dining area to a spacious, private back deck, perfect for enjoying outdoor dining or relaxing on warm evenings. Upstairs, youll find 3 generously sized bedrooms and 2 full bathrooms, including a private owners suite with an en suite bath and three(3) closets for optimal storage. The walk-out basement offers additional storage and convenient sliding glass door access to the backyard. Recent seller-invested upgrades include, new carpet and paint (2022); deck stained (2022); Corian composite counters and tile backsplash (2022); luxury vinyl plank flooring (2022); new oven (2022); new kitchen sink (2022); upgraded bathroom faucets; new kitchen faucet (2022); new fu
Interior Details
1520
3
3
Has Heating:
Yes
Heating Type:
Central
Has Cooling:
Yes
Cooling Type:
Central
Has Fuel:
Yes
Fuel Type:
Electric
Has Basement:
No
Basement Type:
Full
Has Flooring:
No
Flooring Type:
N/A
Has Fireplace:
Yes
Fireplace Type:
N/A
Property Details
760
Yes
Yes
Type:
No Garage
Location:
N/A
Status:
N/A
Number of Spaces:
0
No
No
No
No
Yes
No
No
Construction Details
Townhouse
Brick/stone (brick And/or Stone)
N/A
N/A
N/A
Tax History
Year
Amount
Land
Improvement
Percent Change
Assessment
2020
$4,095
$0
$0
--%
$107,670
2019
$4,042
$0
$0
--%
$107,670
2018
$3,948
$0
$0
--%
$107,670
2017
$3,867
$0
$0
--%
$107,670
2016
$3,746
$0
$0
--%
$107,670
2014
$3,538
$0
$0
--%
$107,670
2012
$3,368
$0
$0
--%
$107,670

Average Home Price in 19426
Nearby Properties
Zip Code
Price
Bed
Bath
Sqft
Lot
Sold Date
$364,479
$364,479
2 Beds
2.5 Baths
1,520 Sqft
760 Lot (sqft)
Sold 09/30/2026
$229,794
$229,794
3 Beds
2.5 Baths
1,540 Sqft
760 Lot (sqft)
Sold 08/05/2026
$396,406
$396,406
3 Beds
2.5 Baths
1,520 Sqft
760 Lot (sqft)
Sold 10/06/2026
$389,900
$389,900
3 Beds
2.5 Baths
1,520 Sqft
760 Lot (sqft)
Sold 10/06/2026
$394,338
$394,338
2 Beds
1.5 Baths
1,540 Sqft
760 Lot (sqft)
Sold 10/06/2026
$435,000
$435,000
3 Beds
3 Baths
1,560 Sqft
3,710 Lot (sqft)
Sold 09/29/2026
$424,900
$424,900
3 Beds
5 Baths
1,560 Sqft
2,120 Lot (sqft)
Sold 09/29/2026
$405,000
$405,000
2 Beds
2.5 Baths
1,520 Sqft
760 Lot (sqft)
Sold 10/05/2026
$370,000
$370,000
3 Beds
3 Baths
1,520 Sqft
760 Lot (sqft)
Sold 09/29/2026




