
Member Features
Find Real Estate Bargain!
Full foreclosure details
Home value, equity and ownership info
Find homes priced below market
Get full access with a FREE Account
Already a member?
$19,950,000
Listing Price5beds
6baths
6,508sqft
4,500sqft lot
609 W Francis St, Aspen, CO 81611
Member Features
Find Real Estate Bargain!
Full foreclosure details
Home value, equity and ownership info
Find homes priced below market
Get full access with a FREE Account
Already a member?
For Sale
Off Market
Home type
Price / sqft
Year built
Home Details
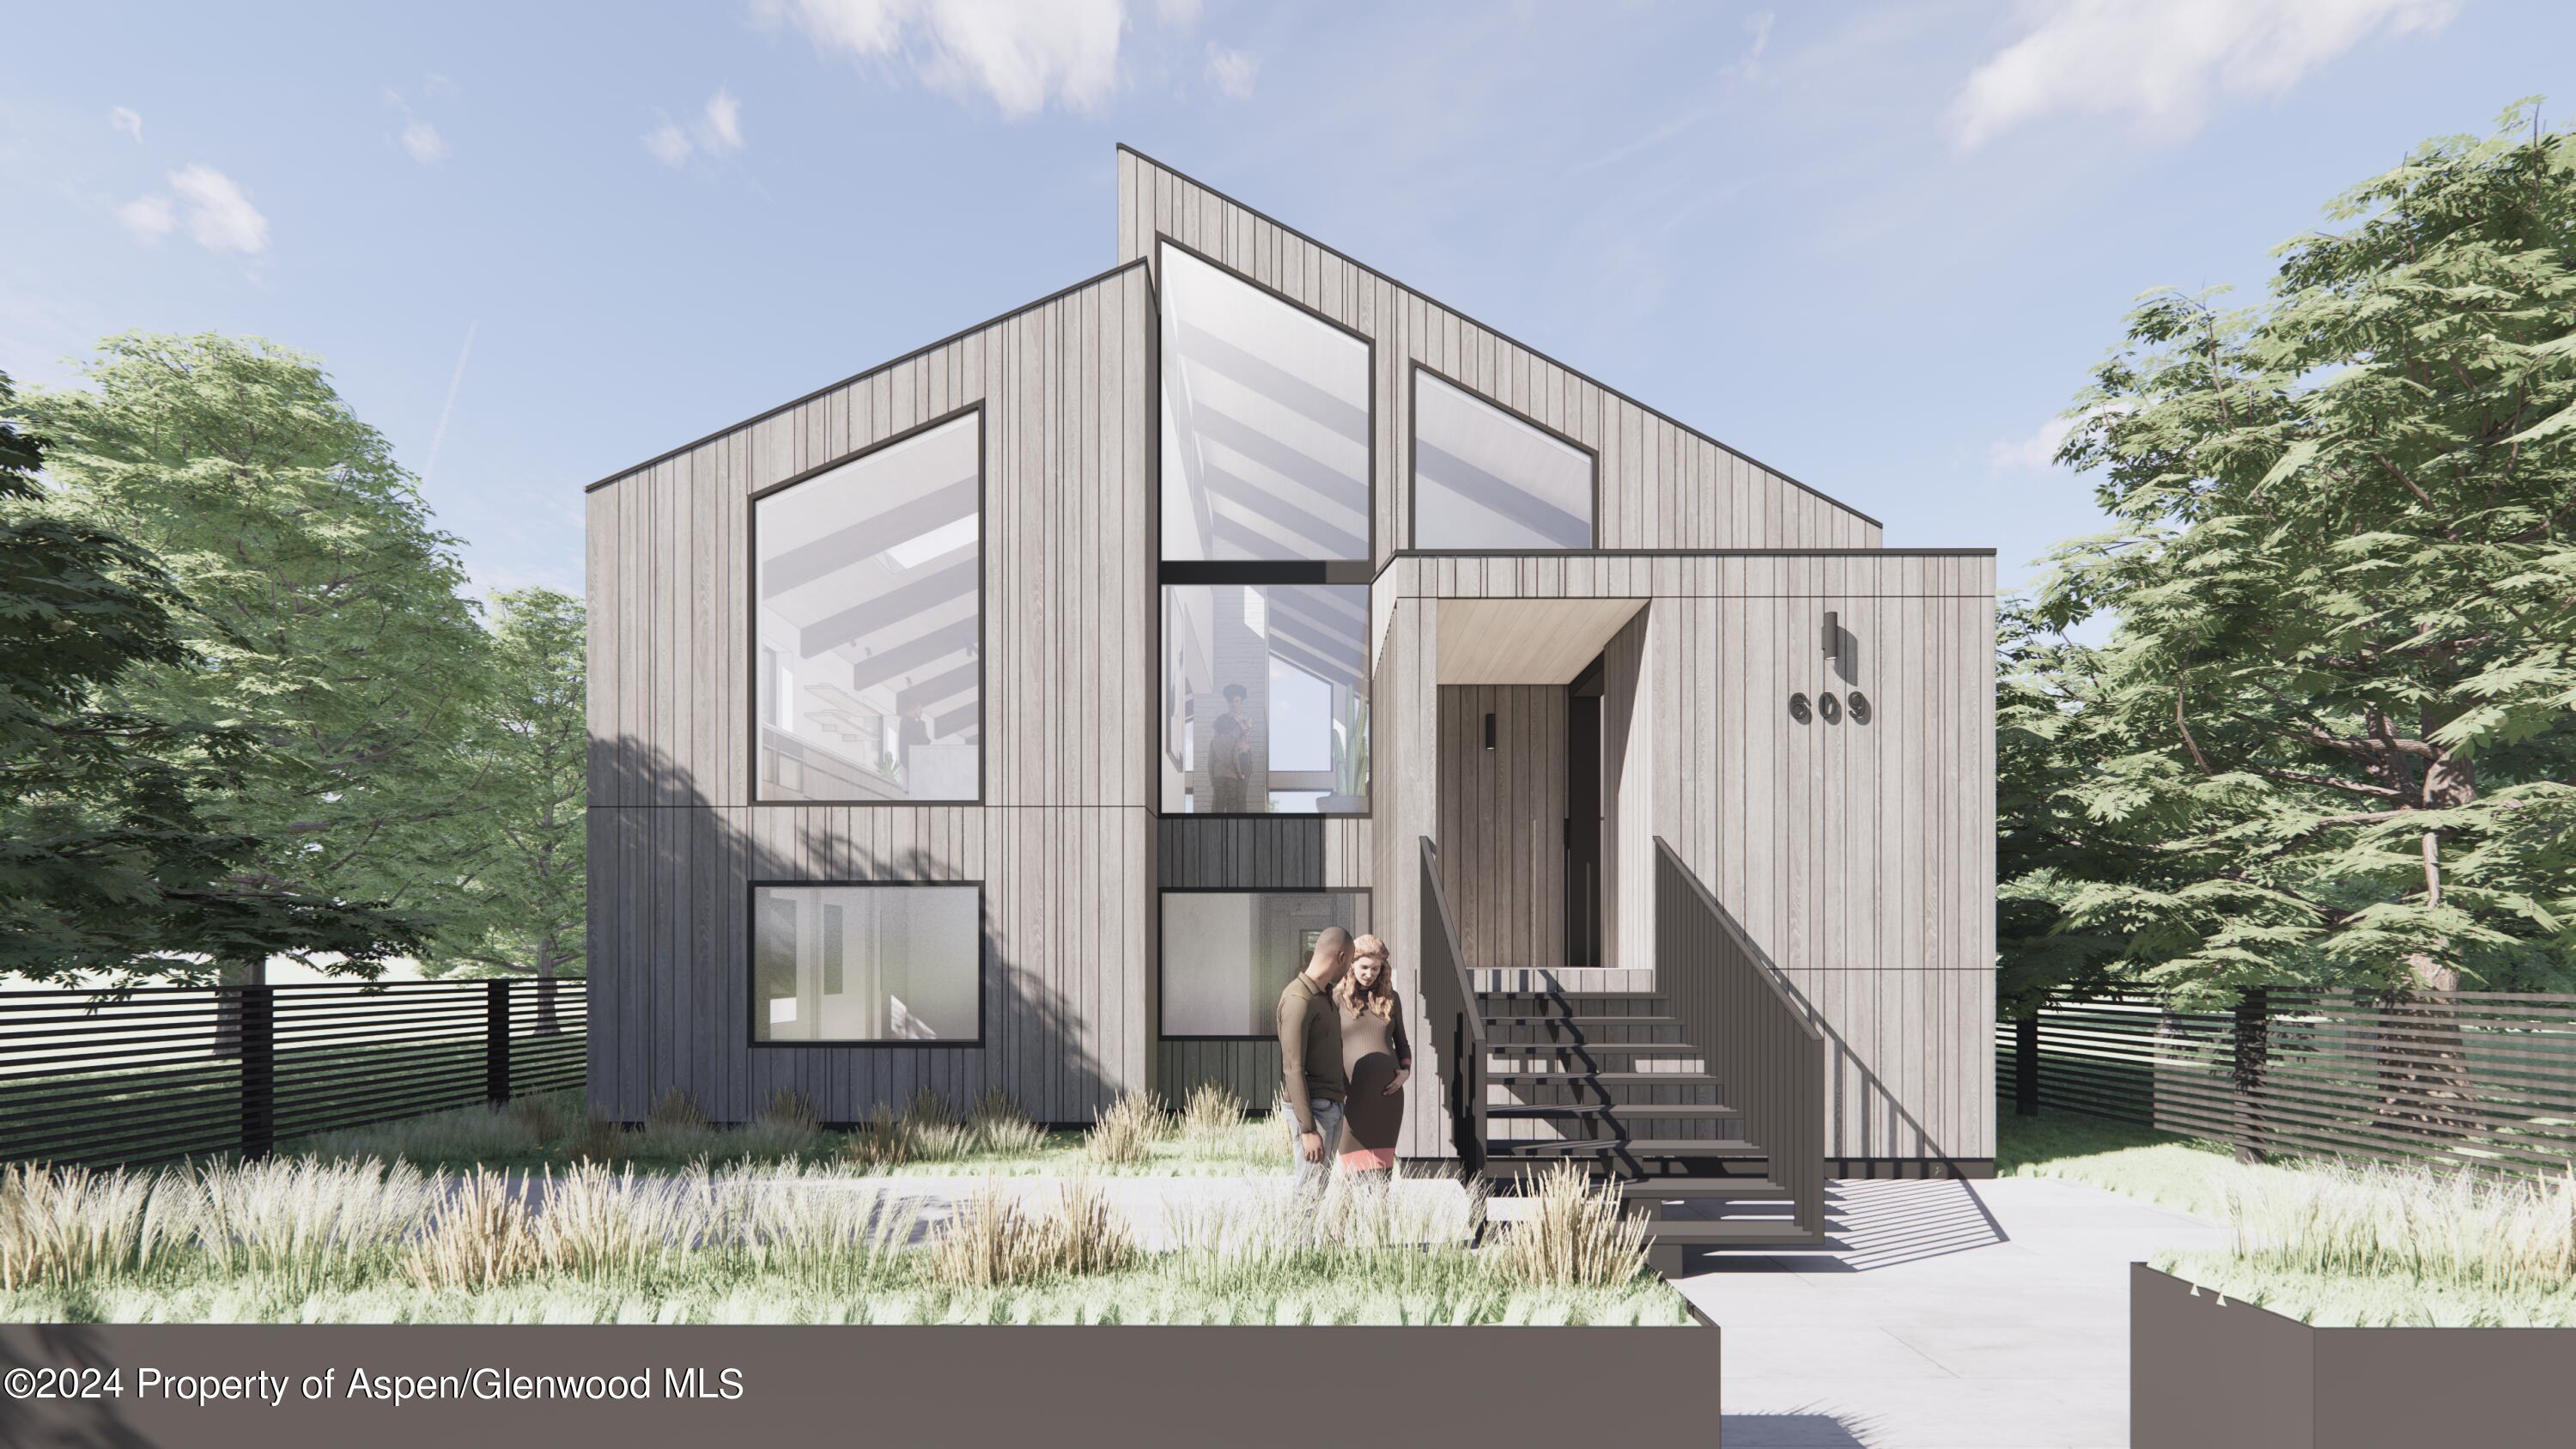
Welcome home to 609 West Francis Street in Aspen's desirable West End neighborhood! Completely reimagined and fully remodeled to the studs in 2024, (delivery scheduled for this fall), this modern and contemporary 5 bedroom / 6 bathroom home designed by top Aspen architecture firm of Smash Architecture features amazing north and south facing views, seamless indoor - outdoor living areas, and a wealth of living space. 609 W Francis lives very privately on a quiet street in the West End, is light and bright, and features an open floor plan, vaulted ceilings, floor to ceiling glass doors on the main living level, top of the line finishes and a huge primary suite. The upper level features a voluminous kitchen / dining / living area, amazing views, wet bar, half bath, and a double sided fireplace. The first level features a huge primary suite with dedicated office space, two bedrooms and a Jack-and-Jill bathroom. The lower level features 2 guest suites both with en suite bathrooms, a media room, half bathroom and an additional separate entrance. Additional features include a fenced yard, very useable outdoor spaces, a media room, laundry room, tons of storage, and a one car garage. Amenities of the West End include the Aspen Institute, Aspen Music Tent, Downtowner Service, Cross Town Shuttle, dedicated bike / pedestrian lanes and a multitude of parks and special areas. This irreplaceable, move-in ready home is almost complete, which affords you the ability to avoid the time co
Interior Details
6508
5
6
Has Heating:
Yes
Heating Type:
Forced Air With Air Conditioning
Has Cooling:
Yes
Cooling Type:
N/A
Has Fuel:
Yes
Fuel Type:
Gas
Has Basement:
No
Basement Type:
Finished
Has Flooring:
No
Flooring Type:
N/A
Has Fireplace:
Yes
Fireplace Type:
N/A
Property Details
4500
Yes
Yes
Type:
N/A
Location:
N/A
Status:
N/A
Number of Spaces:
N/A
N/A
N/A
N/A
N/A
N/A
N/A
N/A
Construction Details
N/A
Wood Siding
N/A
Gable/hip
Wood Shingle
Tax History
Year
Amount
Land
Improvement
Percent Change
Assessment
2019
$8,695
$212,710
$37,820
--%
$250,530
2019
$8,695
$212,710
$37,820
--%
$250,530
2018
$8,487
$208,080
$34,570
--%
$242,650
2017
$7,488
$208,080
$34,570
--%
$242,650
2016
$8,018
$223,280
$31,610
--%
$254,890
2014
$7,555
$216,510
$16,700
--%
$233,210
2013
$7,397
$216,510
$16,700
--%
$233,210
2012
$8,258
$250,340
$13,110
--%
$263,450

Average Home Price in 81611
Nearby Properties
Zip Code
Price
Bed
Bath
Sqft
Lot
Sold Date
$20,286,908
$20,286,908
4 Beds
6 Baths
6,442 Sqft
4,850 Lot (sqft)
Sold 09/29/2026
$8,855,000
$8,855,000
3 Beds
3 Baths
5,622 Sqft
6,000 Lot (sqft)
Sold 10/05/2026
$19,950,000
$19,950,000
5 Beds
6 Baths
6,508 Sqft
4,500 Lot (sqft)
Sold 09/29/2026
$12,499,000
$12,499,000
4 Beds
6 Baths
6,436 Sqft
4,646 Lot (sqft)
Sold 09/29/2026
$10,267,265
$10,267,265
4 Beds
4.5 Baths
5,838 Sqft
3,717 Lot (sqft)
Sold 10/06/2026
$10,500,000
$10,500,000
5 Beds
7 Baths
7,473 Sqft
9,000 Lot (sqft)
Sold 09/29/2026
$18,600,000
$18,600,000
7 Beds
6.5 Baths
7,140 Sqft
4,050 Lot (sqft)
Sold 09/29/2026
$17,000,000
$17,000,000
4 Beds
5 Baths
5,886 Sqft
3,000 Lot (sqft)
Sold 09/29/2026




