
Member Features
Find Real Estate Bargain!
Full foreclosure details
Home value, equity and ownership info
Find homes priced below market
Get full access with a FREE Account
Already a member?
$20,286,908
Listing Price4beds
6baths
6,442sqft
4,850sqft lot
526 W Hallam St, Aspen, CO 81611
Member Features
Find Real Estate Bargain!
Full foreclosure details
Home value, equity and ownership info
Find homes priced below market
Get full access with a FREE Account
Already a member?
For Sale
Off Market
Home type
Price / sqft
Year built
Home Details
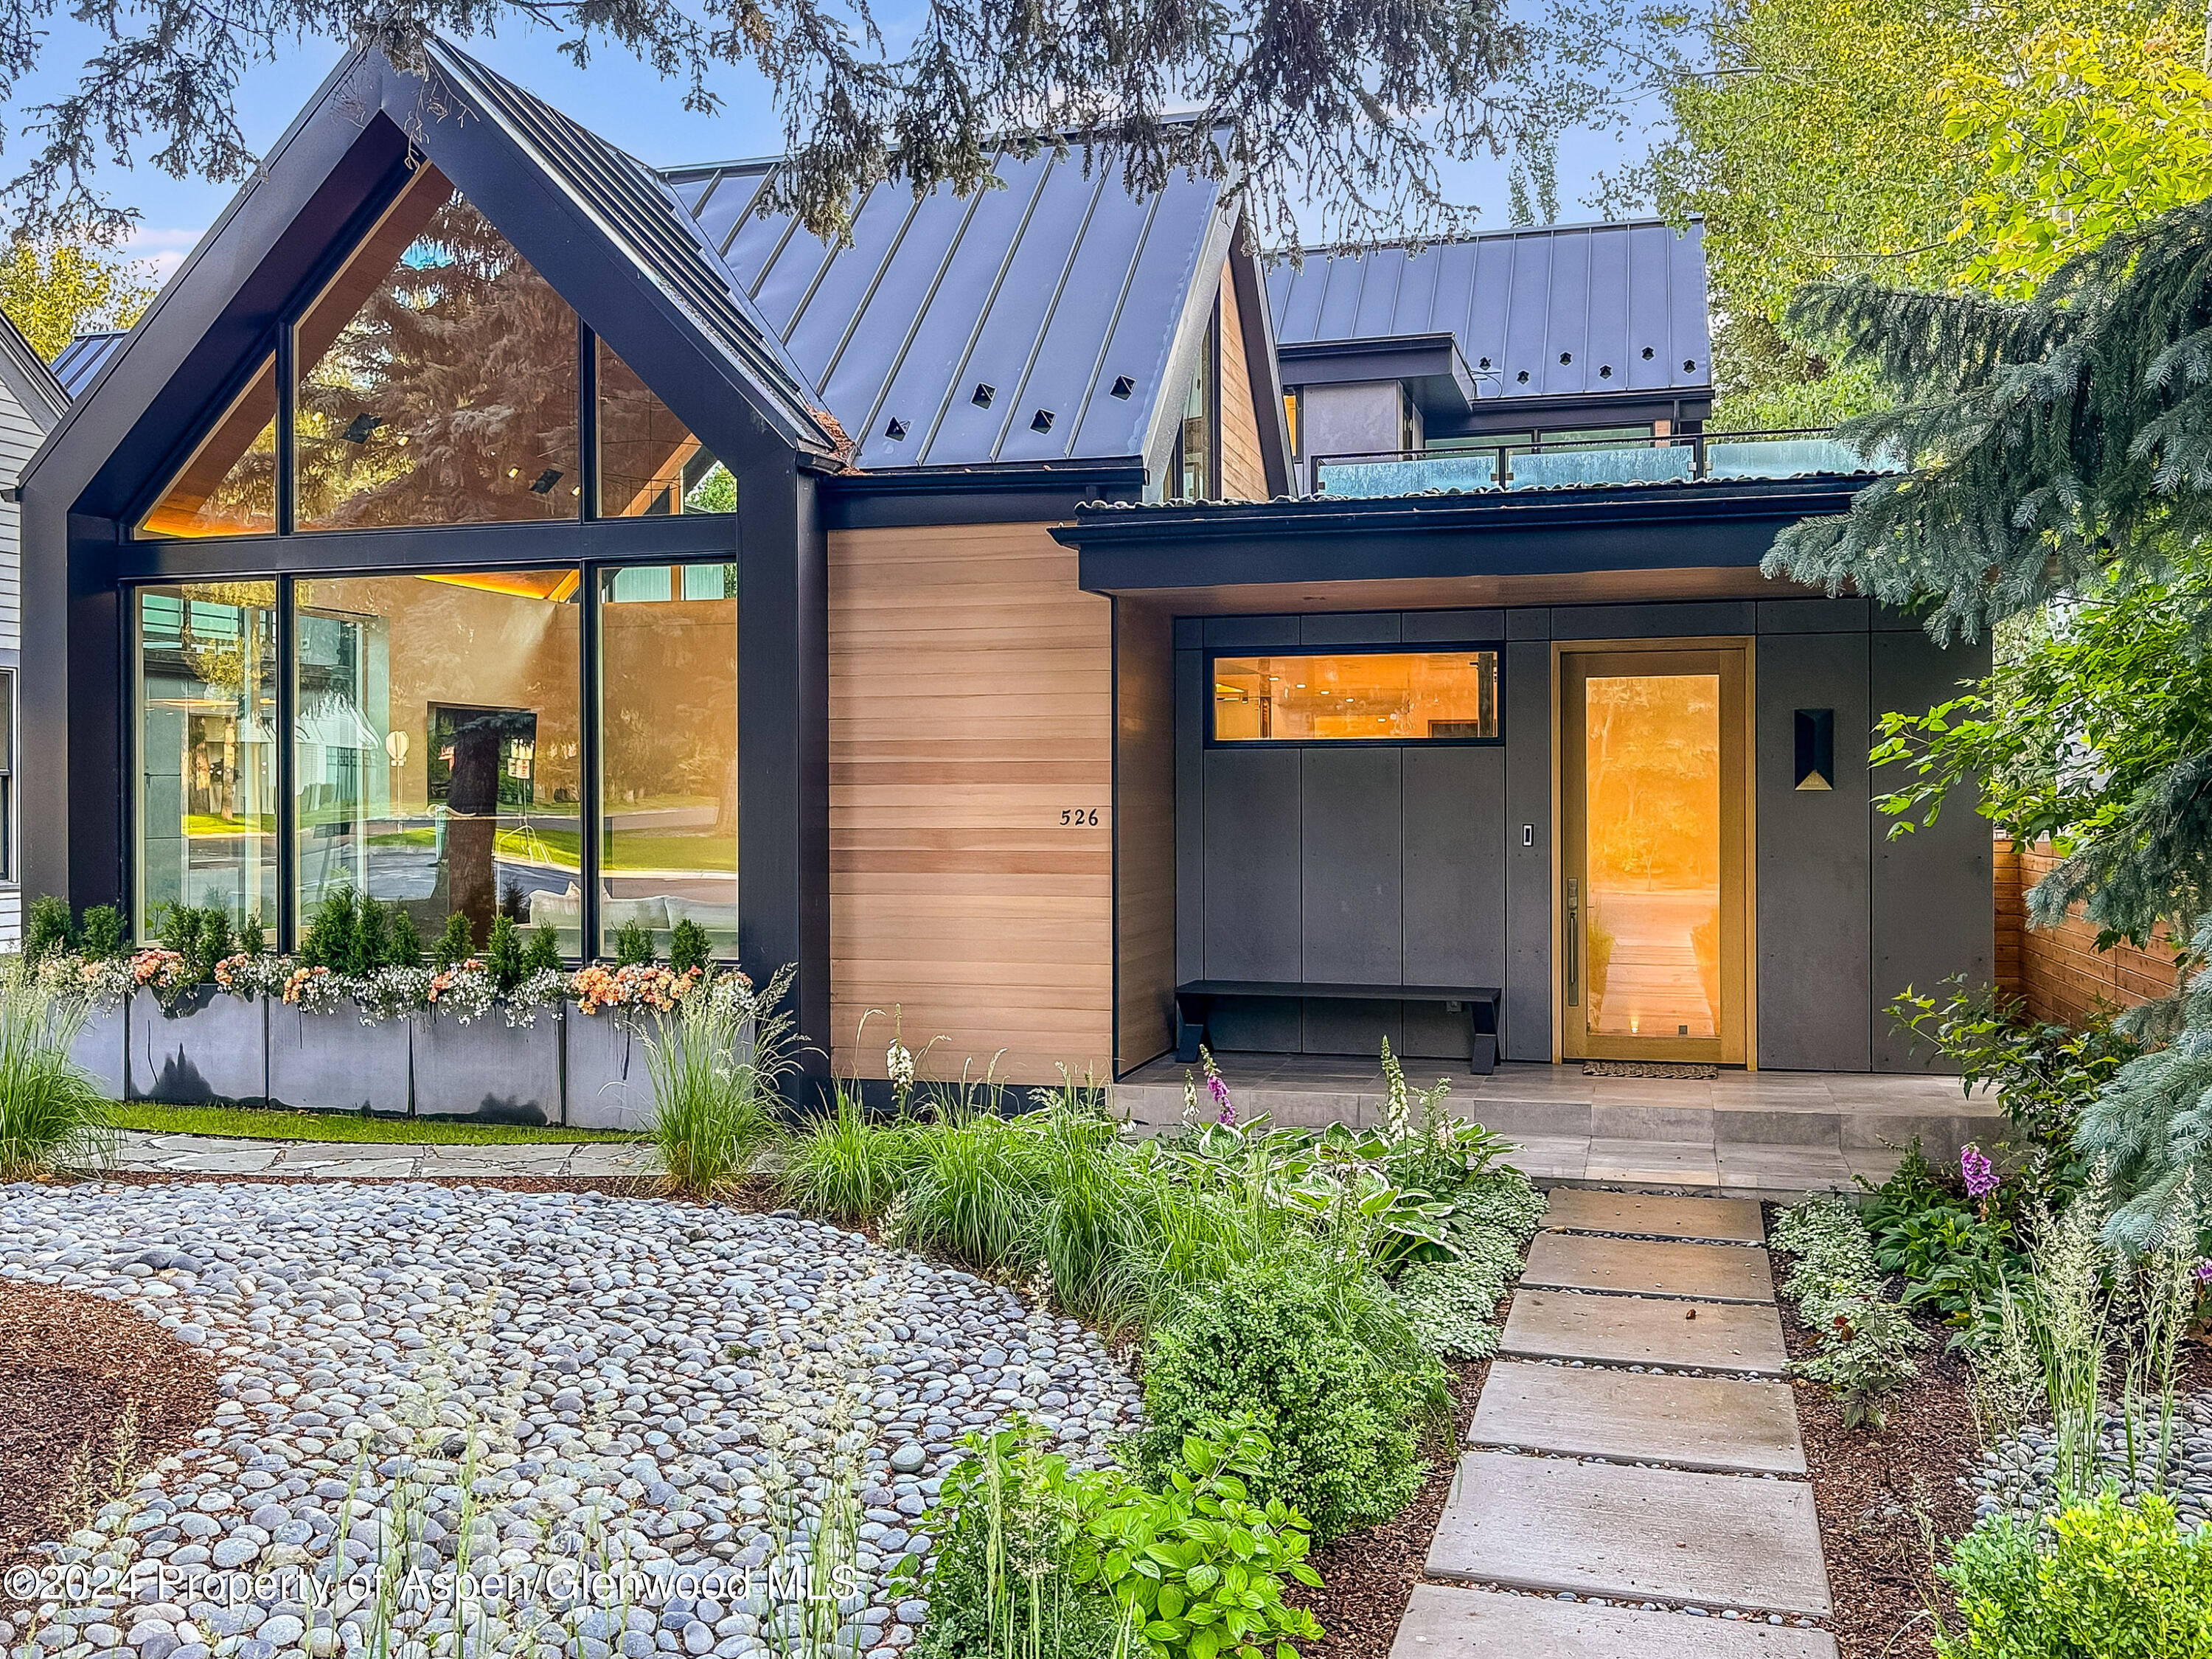
A new and magnificent contemporary home on Hallam, the quietest street in the heart of the West End, checks all the boxes for highly discerning buyers. Open living and entertaining spaces include four ensuite bedrooms and an oversized family/entertainment room downstairs. Easy access to downtown, the music tent, and the Aspen Institute, yet quiet and private - the perfect place to host guests or recharge after skiing or attending all the cultural events Aspen offers.nnThis home features a top-floor main bedroom suite with a gorgeous master bathroom, a large walk-in closet, and views of Aspen Mountain from the bed, ensuring youll never want to leave this bedroom suite!nThe upper deck is bathed in sunlight all day and is perfect for an afternoon sundowner. Light bounces throughout the interior, accentuating the clean lines and popping the architectural elements of steel, glass, and marble.nThe lower level includes three large, well-appointed bedrooms with beautiful ensuite bathrooms. High ceilings and book-matched stone slabs throughout complement the stunning lighting and fixtures. The space flows into a large bar area and beyond to a comfortable family room with a long linear fireplace and cozy sofas beckoning to envelop you in coziness. Gorgeous furnishings are included throughout.
Interior Details
6442
4
6
Has Heating:
Yes
Heating Type:
Radiant
Has Cooling:
Yes
Cooling Type:
N/A
Has Fuel:
Yes
Fuel Type:
Gas
Has Basement:
No
Basement Type:
Finished
Has Flooring:
No
Flooring Type:
Wood (unspecified)
Has Fireplace:
Yes
Fireplace Type:
N/A
Property Details
4850
Yes
Yes
Type:
N/A
Location:
N/A
Status:
N/A
Number of Spaces:
N/A
N/A
N/A
N/A
N/A
N/A
N/A
N/A
Construction Details
N/A
Wood Siding
N/A
Gable/hip
Metal
Tax History
Year
Amount
Land
Improvement
Percent Change
Assessment
2019
$25,600
$255,260
$461,300
--%
$716,560
2019
$25,600
$255,260
$461,300
--%
$716,560
2018
$9,274
$238,680
$18,610
--%
$257,290
2017
$30,576
$961,350
$0
--%
$961,350
2016
$7,739
$216,510
$21,820
--%
$238,330

Average Home Price in 81611
Nearby Properties
Zip Code
Price
Bed
Bath
Sqft
Lot
Sold Date
$20,286,908
$20,286,908
4 Beds
6 Baths
6,442 Sqft
4,850 Lot (sqft)
Sold 09/29/2026
$17,000,000
$17,000,000
4 Beds
5 Baths
5,886 Sqft
3,000 Lot (sqft)
Sold 09/29/2026
$18,600,000
$18,600,000
7 Beds
6.5 Baths
7,140 Sqft
4,050 Lot (sqft)
Sold 09/29/2026
$8,855,000
$8,855,000
3 Beds
3 Baths
5,622 Sqft
6,000 Lot (sqft)
Sold 10/05/2026
$12,499,000
$12,499,000
4 Beds
6 Baths
6,436 Sqft
4,646 Lot (sqft)
Sold 09/29/2026
$10,267,265
$10,267,265
4 Beds
4.5 Baths
5,838 Sqft
3,717 Lot (sqft)
Sold 10/06/2026
$25,000,000
$25,000,000
5 Beds
7 Baths
6,917 Sqft
6,000 Lot (sqft)
Sold 09/29/2026




