Member Features
Find Real Estate Bargain!
Full foreclosure details
Home value, equity and ownership info
Find homes priced below market
Get full access with a FREE Account
Already a member?
$829,090
Listing Price4beds
3baths
2,142sqft
8,608sqft lot
7316 Foxworth Dr, Dallas, TX 75248
Member Features
Find Real Estate Bargain!
Full foreclosure details
Home value, equity and ownership info
Find homes priced below market
Get full access with a FREE Account
Already a member?
For Sale
Home type
Price / sqft
Year built
Home Details
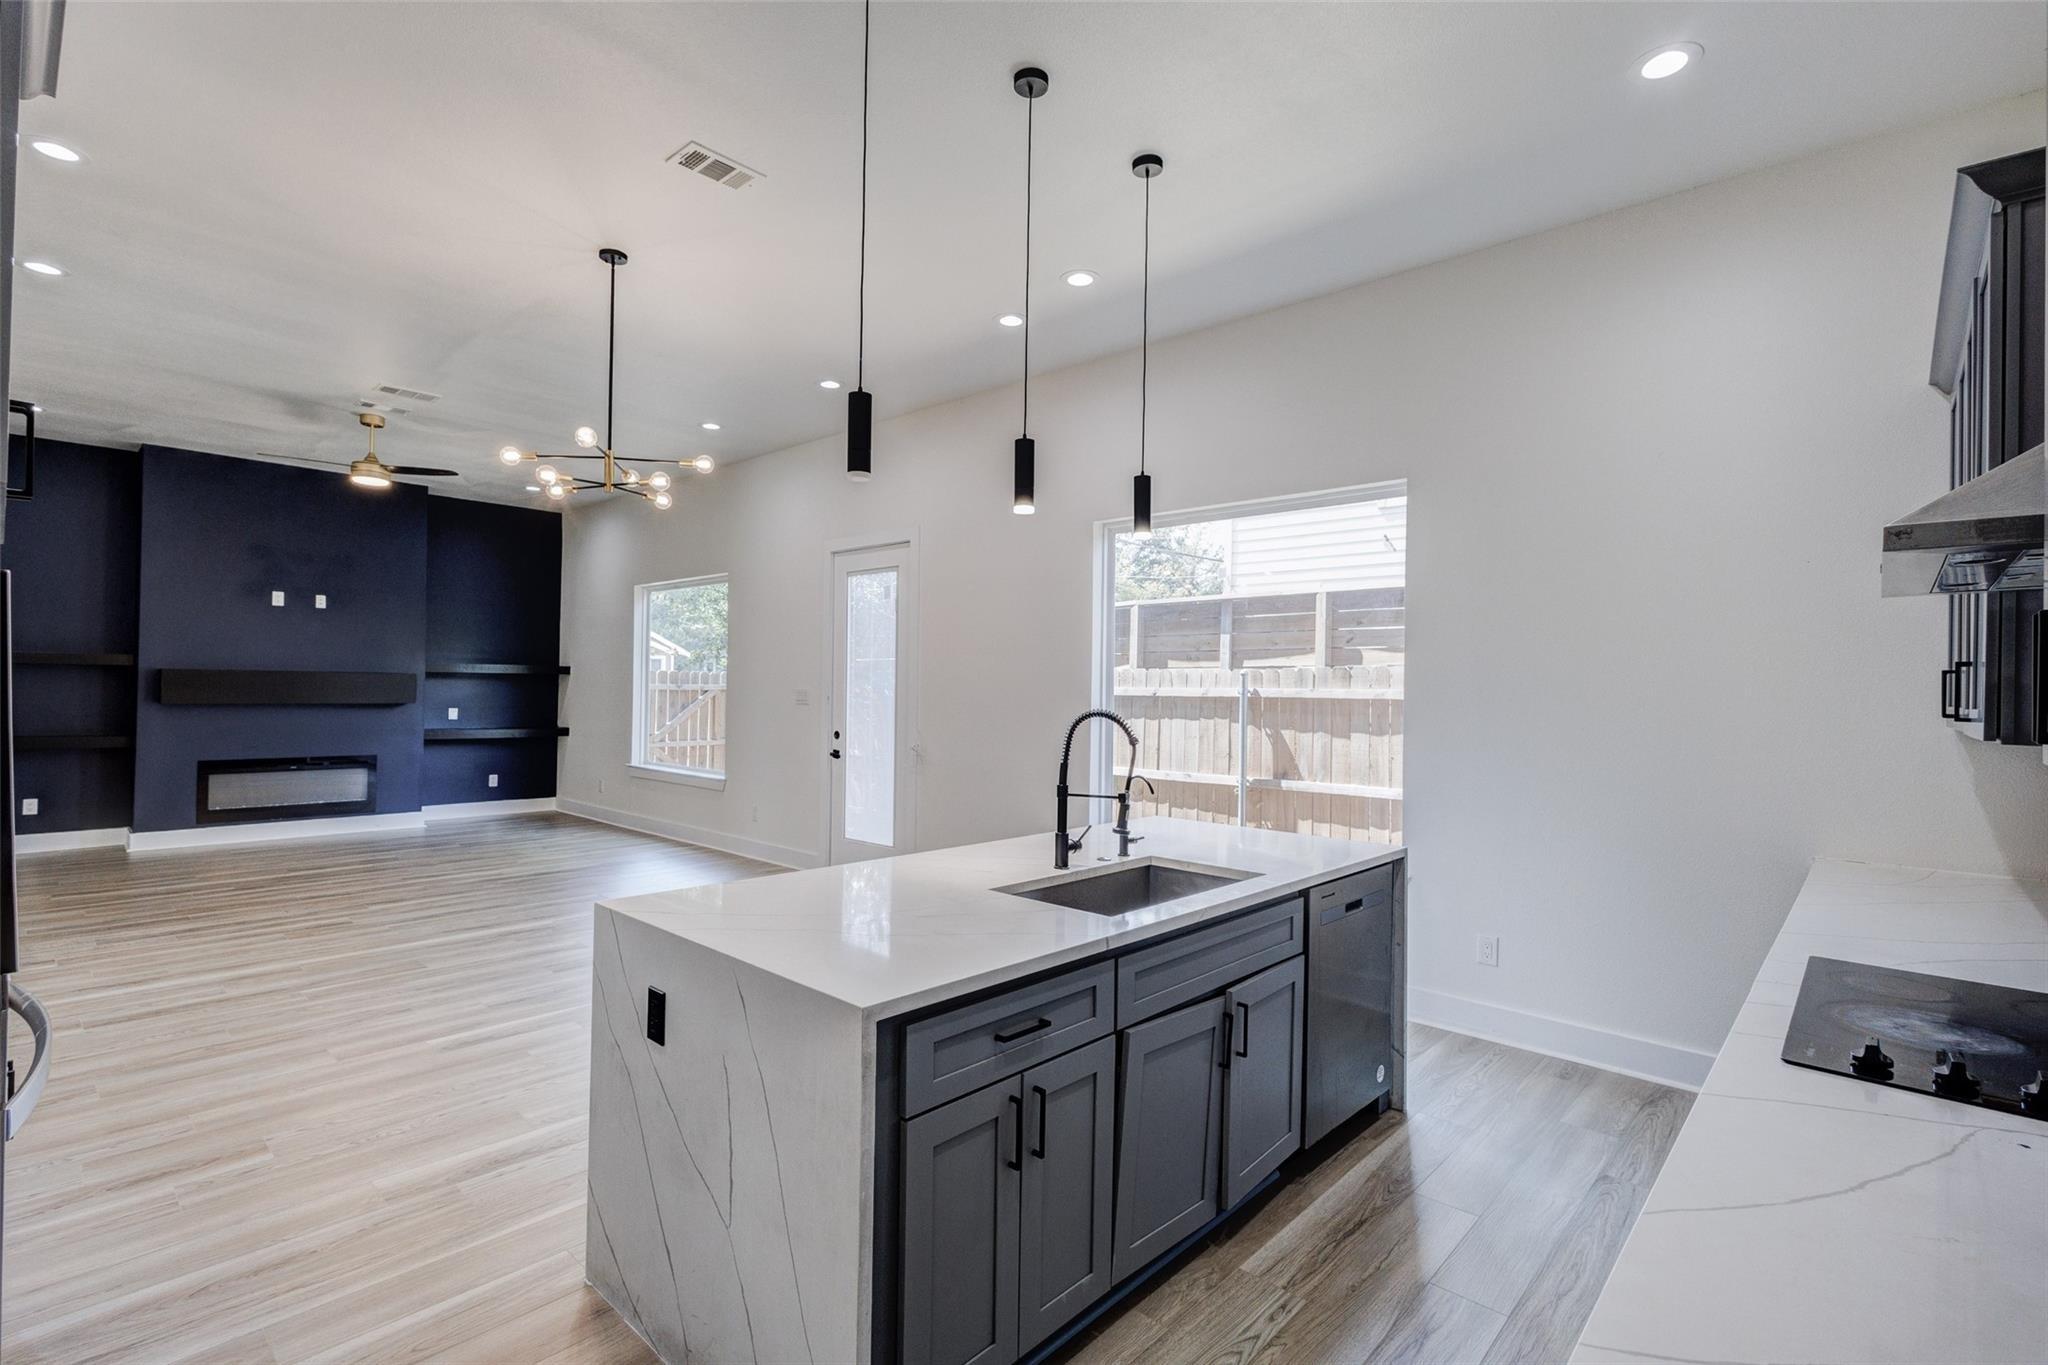
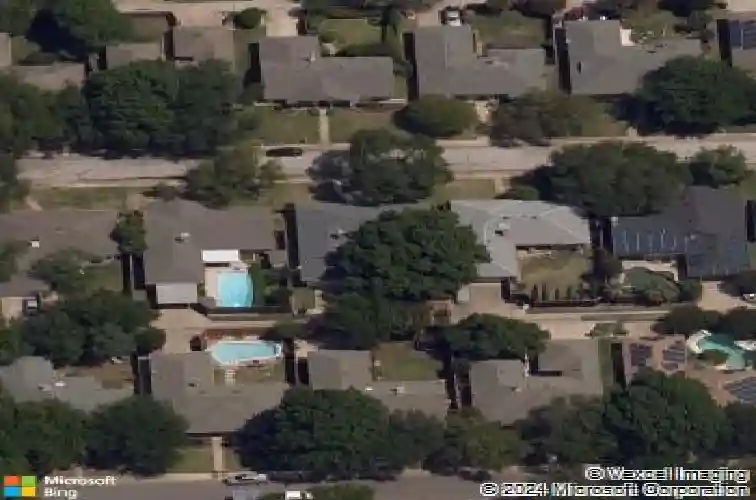
Extensively renovated and beautifully designed, 7316 Foxworth Drive offers a rare blend of style, function, and exceptional use of space in the highly sought-after Bowie Elementary feeder, with beautiful mature trees in both the front and backyard. With 4 bedrooms, 3 full baths, plus a dedicated office, the layout is both practical and flexible across its 2,142-square-foot open floor plan, including a full interior renovation completed in 2019.nnThe German schmear brick exterior with a stone-accented entry and front patio creates instant curb appeal. Inside, wide-plank LVP flooring, designer lighting, and curated details carry throughout. The kitchen features a large island, custom cabinetry with glass-front accents, honed granite countertops, warm aged brass hardware, a statement vent hood, and a built-in banquette, opening to a vaulted family room with wood beams and a gas fireplace.nnThe split-bedroom layout offers privacy, with a tucked-away primary suite. The primary bath includes a large walk-in shower, dual-sink vanity with marble countertops, and dual closets, including a custom walk-in. Secondary bedrooms share a Jack and Jill bath.nnMajor systems have been updated, including cast iron plumbing replaced with PVC, new windows, a full electrical upgrade with panel replacement, and engineered foundation work in 2022 with a transferable lifetime warranty.nnThe backyard is truly special, with a beautiful mature tree and custom playset built around it. Exterior lighting cr
Interior Details
2142
4
3
Has Heating:
Yes
Heating Type:
Central
Has Cooling:
Yes
Cooling Type:
Central
Has Fuel:
No
Fuel Type:
N/A
Has Basement:
No
Basement Type:
No Basement
Has Flooring:
No
Flooring Type:
N/A
Has Fireplace:
Yes
Fireplace Type:
N/A
Property Details
8608
No
No
Type:
Garage, Attached
Location:
N/A
Status:
N/A
Number of Spaces:
2
N/A
N/A
N/A
N/A
N/A
N/A
N/A
Construction Details
N/A
Brick Veneer
N/A
Hip
Composition Shingle
Tax History
Year
Amount
Land
Improvement
Percent Change
Assessment
2019
$10,228
$130,000
$229,970
--%
$359,970
2019
$10,228
$130,000
$229,970
--%
$359,970
2018
$9,910
$110,000
$225,590
--%
$335,590
2017
$7,624
$80,000
$189,700
--%
$269,700
2016
$7,649
$80,000
$190,550
--%
$270,550
2013
$5,781
$60,000
$147,900
--%
$207,900

Average Home Price in 75248
Nearby Properties
Zip Code
Price
Bed
Bath
Sqft
Lot
Sold Date
$696,743
4 Beds
3 Baths
2,307 Sqft
8,297 Lot (sqft)
Sold 10/26/2026
$502,087
$502,087
4 Beds
2 Baths
1,947 Sqft
7,739 Lot (sqft)
Sold 10/26/2026