
Member Features
Find Real Estate Bargain!
Full foreclosure details
Home value, equity and ownership info
Find homes priced below market
Get full access with a FREE Account
Already a member?
$628,099
Listing Price--beds
--baths
2,240sqft
9,383sqft lot
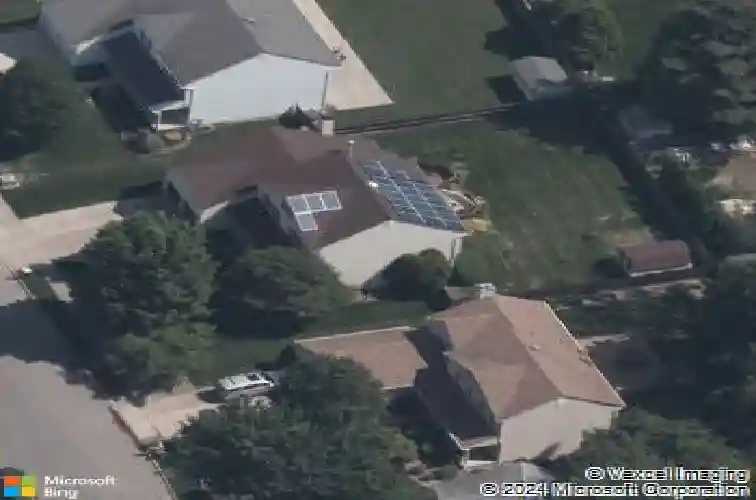
514 Foxwood Dr, Mount Laurel, NJ 08054
Member Features
Find Real Estate Bargain!
Full foreclosure details
Home value, equity and ownership info
Find homes priced below market
Get full access with a FREE Account
Already a member?
For Sale
Home type
Price / sqft
Year built
Home Details
Welcome to 514 Foxwood Drive, Mount Laurel! The immediate surroundings of this home reflect the family atmosphere of this location and it is nestled in a suburban environment with convenient access to interstate 295. Let's begin by appreciating its beautiful exterior, featuring a stoned paved driveway, a two-car garage, and amazing curb appeal. Inside this charming home, the living room offers a comfortable space for relaxation and entertaining guests. Note the connection to the dining room visible through an archway. The dining room features a chandelier and a large seating capacity creating an elegant setting for meals. The large open plan kitchen and breakfast area is bright and modern, with hardwood floors, and stainless steel appliances. Also featured in the kitchen are appealing countertops, an integrated dishwasher, and bonus cabinets! Looking across the kitchen area, you can see the seamless connection to the family room. The cozy family room includes a working brick fireplace providing a perfect spot to gather. Also conveniently located on the main floor is a laundry room with tile flooring and ample storage space, and a powder room featuring a wall-to-wall mirror. Upstairs you'll find four bedrooms for either residents or guests, each offering a comfortable and private space with window views and natural lighting. You'll also find that each room has tasteful wooden accents, neutral carpeting, a ceiling fan, and generous closet space with wooden sliding doors. The fi
Interior Details
2240
N/A
N/A
Has Heating:
No
Heating Type:
N/A
Has Cooling:
No
Cooling Type:
N/A
Has Fuel:
No
Fuel Type:
N/A
Has Basement:
No
Basement Type:
N/A
Has Flooring:
No
Flooring Type:
N/A
Has Fireplace:
Yes
Fireplace Type:
N/A
Property Details
9383
No
No
Type:
N/A
Location:
N/A
Status:
N/A
Number of Spaces:
N/A
N/A
N/A
N/A
N/A
N/A
N/A
N/A
Construction Details
N/A
N/A
N/A
N/A
N/A
Tax History
Year
Amount
Land
Improvement
Percent Change
Assessment
2020
$8,561
$86,000
$207,900
--%
$293,900
2019
$8,473
$86,000
$207,900
--%
$293,900
2018
$8,408
$86,000
$207,900
--%
$293,900
2017
$8,190
$86,000
$207,900
--%
$293,900
2016
$8,067
$86,000
$207,900
--%
$293,900
2014
$8,340
$86,000
$207,900
--%
$293,900
2013
$8,340
$62,500
$120,800
--%
$183,300
2012
$7,949
$62,500
$120,800
--%
$183,300

Average Home Price in 08054
Nearby Properties
Zip Code
Price
Bed
Bath
Sqft
Lot
Sold Date
$628,099
-- Beds
-- Baths
2,240 Sqft
9,383 Lot (sqft)
Sold 10/13/2026
$602,874
-- Beds
-- Baths
2,143 Sqft
12,149 Lot (sqft)
Sold 10/18/2026
$488,652
-- Beds
-- Baths
1,915 Sqft
11,247 Lot (sqft)
Sold NaN/NaN/NaN
$549,990
-- Beds
-- Baths
2,143 Sqft
9,374 Lot (sqft)
Sold 07/10/2025
$500,000
3 Beds
3 Baths
1,987 Sqft
12,249 Lot (sqft)
Sold 10/12/2026
$643,926
-- Beds
-- Baths
2,571 Sqft
18,291 Lot (sqft)
Sold 10/18/2026
$506,843
$506,843
-- Beds
-- Baths
2,188 Sqft
22,394 Lot (sqft)
Sold 10/18/2026
$445,157
-- Beds
-- Baths
2,247 Sqft
18,064 Lot (sqft)
Sold 10/13/2026






