Member Features
Find Real Estate Bargain!
Full foreclosure details
Home value, equity and ownership info
Find homes priced below market
Get full access with a FREE Account
Already a member?
$1,188,000
Listing Price3beds
2baths
2,232sqft
1,456,341sqft lot
79 Foxwood Dr, Jericho, NY 11753
Member Features
Find Real Estate Bargain!
Full foreclosure details
Home value, equity and ownership info
Find homes priced below market
Get full access with a FREE Account
Already a member?
For Sale
Off Market
Home type
Price / sqft
Year built
Home Details
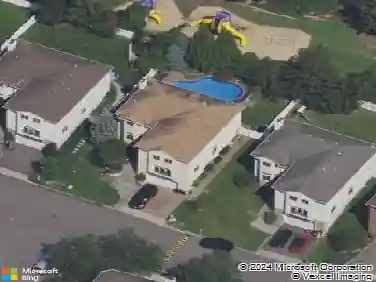
Welcome to 79 Foxwood Drive, a stunning condo nestled in the heart of the highly sought-after Hamlet East gated community in Jericho. This luxurious 24/7 gated enclave offers an easy lifestyle rich with amenities, including tennis and pickleball courts, a sparkling pool, a dog park, basketball facilities, a playground, and a clubhouse equipped with a gym. Step into this exquisite home and be captivated by the renovated all-white eat-in kitchen, featuring sleek stainless steel appliances, quartz countertops, a spacious island, and a wine refrigerator. The elegance continues with Brazilian cherry floors and pristine porcelain tile, enhancing the bright and open floor plan designed for easy living. Upstairs, discover three generously sized, sun-drenched bedrooms boasting generous closet space and two full, beautifully appointed bathrooms. Plus recreational space and storage are provided by a full basement. Enjoy the convenience of a two-car garage and the prestige of residing within the award-winning Jericho School District. Situated close to premier shopping, dining, the railroad, and major highways, this property offers an unbeatable location for easy commuting and leisure. Experience the pinnacle of comfort and convenience in one of Jericho's most desirable communities. Don't miss this beauty!!
Interior Details
2232
3
2
Has Heating:
Yes
Heating Type:
Central
Has Cooling:
Yes
Cooling Type:
Central
Has Fuel:
Yes
Fuel Type:
Gas
Has Basement:
No
Basement Type:
Full
Has Flooring:
No
Flooring Type:
N/A
Has Fireplace:
Yes
Fireplace Type:
N/A
Property Details
1456341
Yes
Yes
Type:
Garage, Attached
Location:
N/A
Status:
N/A
Number of Spaces:
1
N/A
N/A
N/A
N/A
N/A
N/A
N/A
Construction Details
Condo/apartment
Frame
N/A
N/A
Other (not Classified)
Tax History
Year
Amount
Land
Improvement
Percent Change
Assessment
2019
$22,228
$0
$781
--%
$781
2019
$22,228
$0
$1,492
--%
$1,492
2018
$20,975
$0
$1,492
--%
$1,492
2016
$19,139
$0
$1,492
--%
$1,492
2016
$19,139
$0
$1,492
--%
$1,492
2015
$17,030
$0
$1,492
--%
$1,492
2014
$15,941
$0
$1,778
--%
$1,778
2012
$16,067
$0
$1,778
--%
$1,778

Average Home Price in 11753
Nearby Properties
Zip Code
Price
Bed
Bath
Sqft
Lot
Sold Date
$998,000
$998,000
3 Beds
2.5 Baths
2,434 Sqft
1,456,341 Lot (sqft)
Sold 10/27/2026
$1,199,000
$1,199,000
3 Beds
3 Baths
2,246 Sqft
1,456,341 Lot (sqft)
Sold 10/26/2026
$1,311,284
$1,311,284
-- Beds
2 Baths
2,193 Sqft
1,456,341 Lot (sqft)
Sold 10/26/2026
$1,469,000
$1,469,000
3 Beds
4 Baths
2,406 Sqft
1,456,341 Lot (sqft)
Sold 10/26/2026
$1,398,888
$1,398,888
3 Beds
3 Baths
2,406 Sqft
1,456,341 Lot (sqft)
Sold 10/26/2026
$999,999
$999,999
3 Beds
3 Baths
2,274 Sqft
1,456,341 Lot (sqft)
Sold 09/29/2026