Member Features
Find Real Estate Bargain!
Full foreclosure details
Home value, equity and ownership info
Find homes priced below market
Get full access with a FREE Account
Already a member?
$1,469,000
Listing Price3beds
4baths
2,406sqft
1,456,341sqft lot
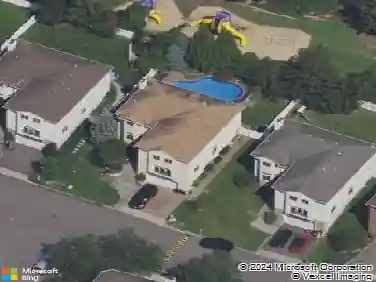
109 Foxwood Dr, Jericho, NY 11753
Member Features
Find Real Estate Bargain!
Full foreclosure details
Home value, equity and ownership info
Find homes priced below market
Get full access with a FREE Account
Already a member?
For Sale
Off Market
Home type
Price / sqft
Year built
Home Details
Renovated Crossfield Model with a fully finished lower level, located in the rear of the community. Upon entering the two-story entrance there are wood floors leading to the opened chef's kitchen with lots of wood cabinets, center island and all stainless appliances. Opening to the Living/Dining Room, there are views of the backyard offering peace and tranquility. French doors open to the Den which also looks out to the backyard. Upstairs to the Primary Suite with 3 closets with closet systems and renovated bath. Down the hall to 2 additional bedrooms, one of which has a custom built in office, bath and the laundry area. The finished lower level, has a bath, tile flooring, storage and two more rooms. This well cared for home is available immediately for your Summer enjoyment with all the amenities including, pool, fitness, racquet, basket and pickle ball courts, dog park, teen room, card and party rooms and playground. Offering year 'round enjoyment for all!
Interior Details
2406
3
4
Has Heating:
Yes
Heating Type:
Central
Has Cooling:
Yes
Cooling Type:
Central
Has Fuel:
Yes
Fuel Type:
Gas
Has Basement:
No
Basement Type:
Full
Has Flooring:
No
Flooring Type:
N/A
Has Fireplace:
Yes
Fireplace Type:
Yes
Property Details
1456341
Yes
Yes
Type:
Mixed
Location:
N/A
Status:
N/A
Number of Spaces:
1
N/A
N/A
N/A
N/A
N/A
N/A
N/A
Construction Details
Condo/apartment
Wood
N/A
N/A
N/A
Tax History
Year
Amount
Land
Improvement
Percent Change
Assessment
2019
$23,634
$0
$838
--%
$838
2019
$23,634
$0
$1,509
--%
$1,509
2018
$22,409
$0
$1,509
--%
$1,509
2016
$20,523
$0
$1,509
--%
$1,509
2016
$20,523
$0
$1,509
--%
$1,509
2015
$18,360
$0
$1,509
--%
$1,509
2014
$17,235
$0
$1,798
--%
$1,798
2012
$17,317
$0
$1,798
--%
$1,798

Average Home Price in 11753
Nearby Properties
Zip Code
Price
Bed
Bath
Sqft
Lot
Sold Date
$--
-- Beds
2.5 Baths
2,738 Sqft
1,456,341 Lot (sqft)
Sold 10/26/2026
$998,000
$998,000
3 Beds
2.5 Baths
2,434 Sqft
1,456,341 Lot (sqft)
Sold 10/27/2026
$1,590,008
$1,590,008
-- Beds
2.5 Baths
2,738 Sqft
1,456,341 Lot (sqft)
Sold NaN/NaN/NaN
$1,199,000
$1,199,000
3 Beds
3 Baths
2,246 Sqft
1,456,341 Lot (sqft)
Sold 10/26/2026
$1,311,284
$1,311,284
-- Beds
2 Baths
2,193 Sqft
1,456,341 Lot (sqft)
Sold 10/26/2026
$1,398,888
$1,398,888
3 Beds
3 Baths
2,406 Sqft
1,456,341 Lot (sqft)
Sold 10/26/2026
$1,188,000
$1,188,000
3 Beds
2 Baths
2,232 Sqft
1,456,341 Lot (sqft)
Sold 10/12/2026
$999,999
$999,999
3 Beds
3 Baths
2,274 Sqft
1,456,341 Lot (sqft)
Sold 09/29/2026