
Member Features
Find Real Estate Bargain!
Full foreclosure details
Home value, equity and ownership info
Find homes priced below market
Get full access with a FREE Account
Already a member?
$2,258,500
Listing Price4beds
4baths
6,248sqft
42,545sqft lot
11704 Foxvale Ct, Oakton, VA 22124
Member Features
Find Real Estate Bargain!
Full foreclosure details
Home value, equity and ownership info
Find homes priced below market
Get full access with a FREE Account
Already a member?
For Sale
Pending
Off Market
Home type
Price / sqft
Year built
Home Details
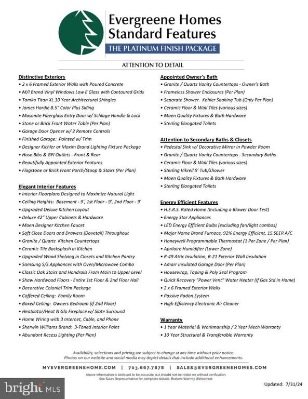
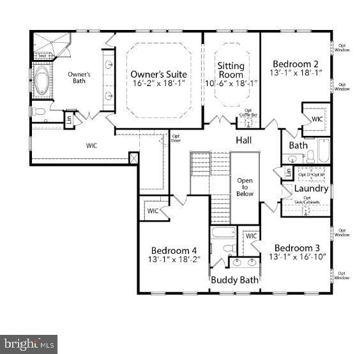
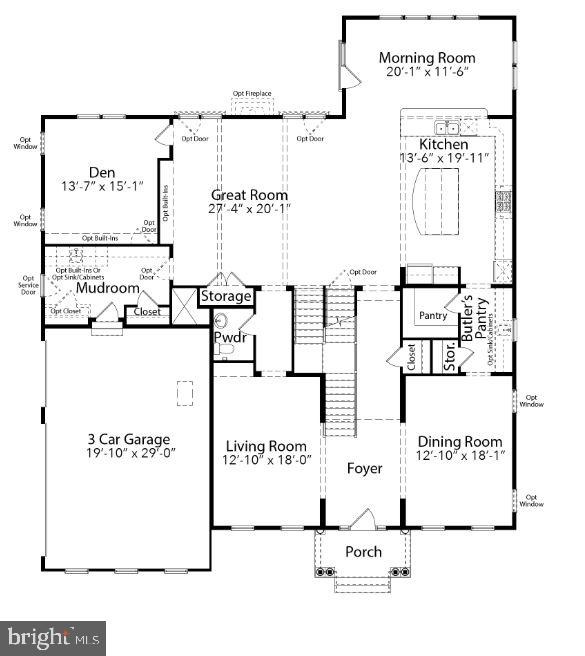
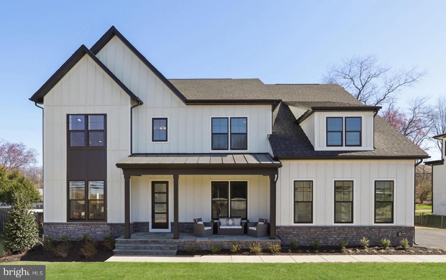
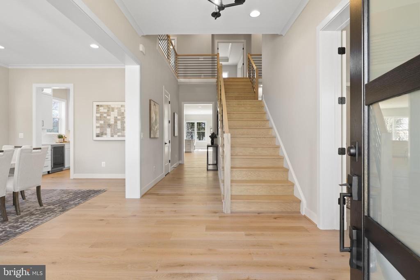
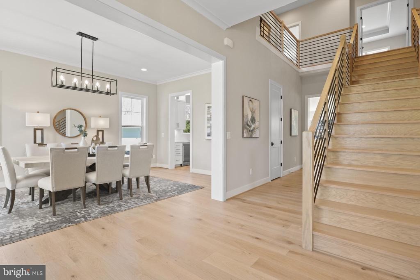
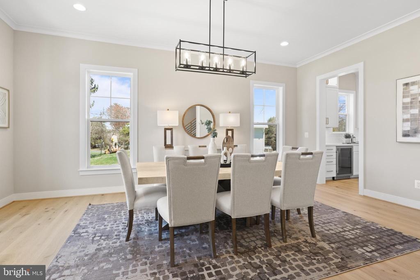
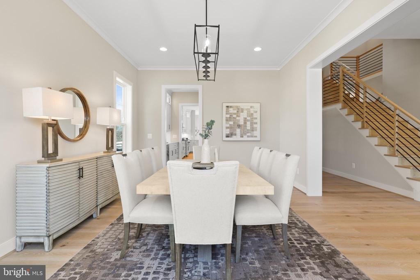
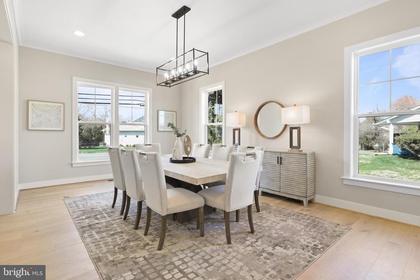
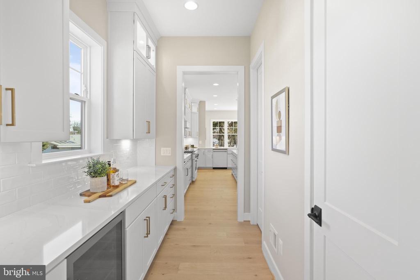
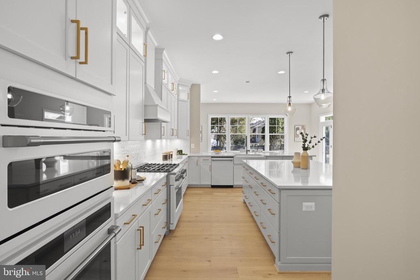
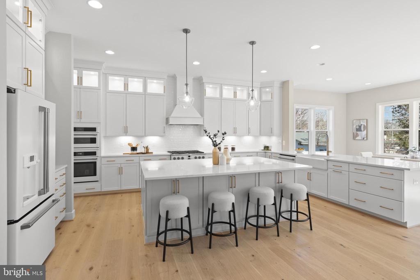
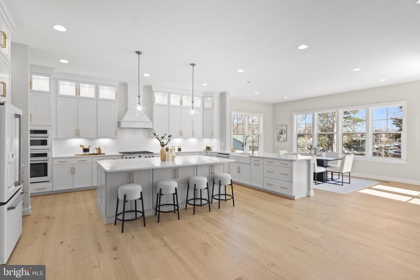
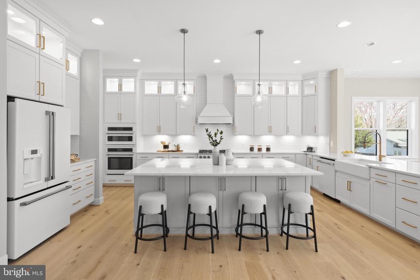
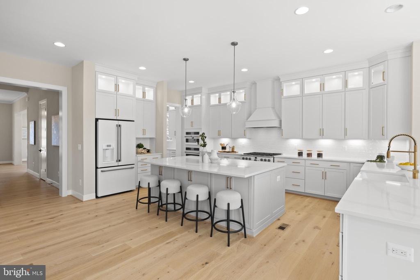
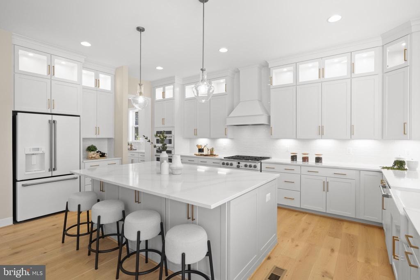
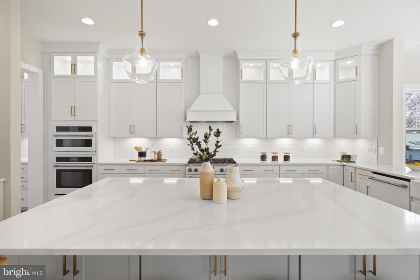
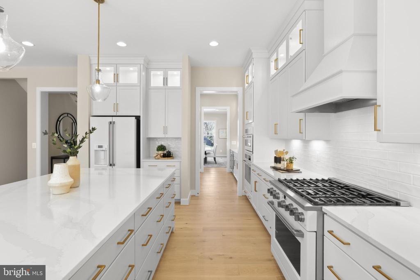
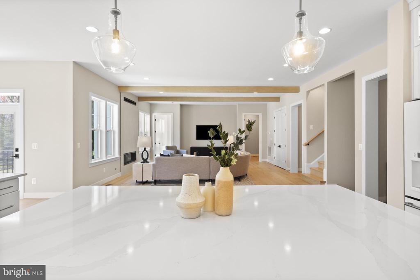
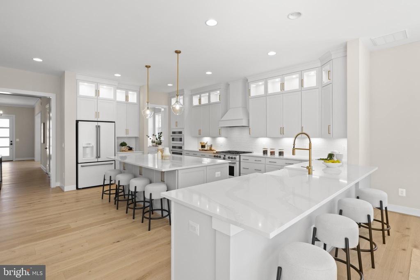
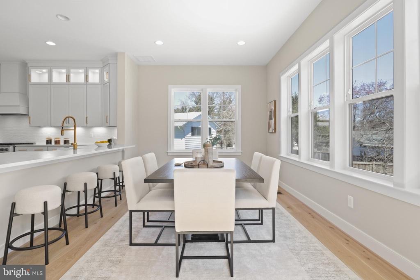
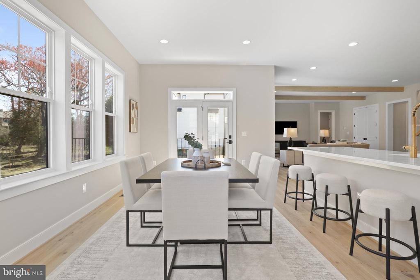
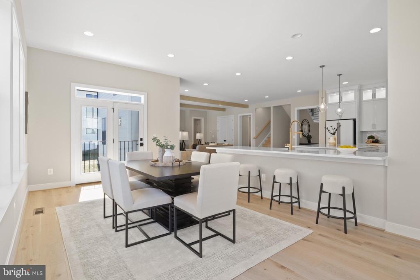
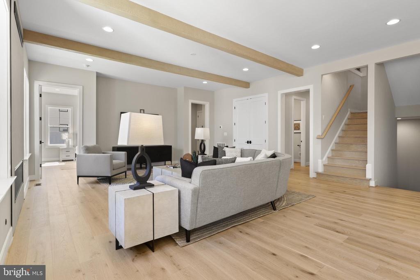
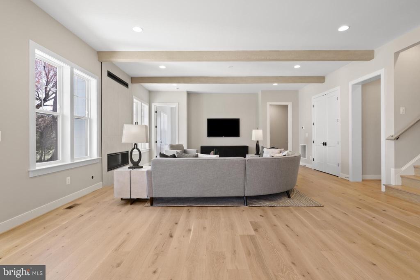
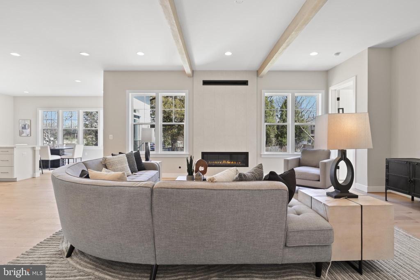
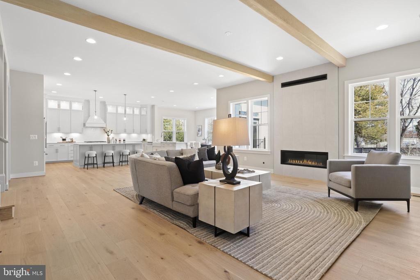
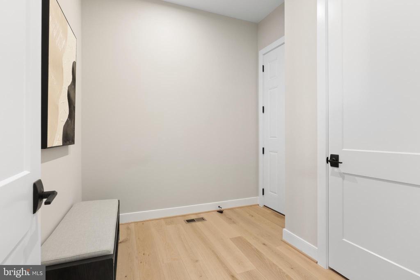
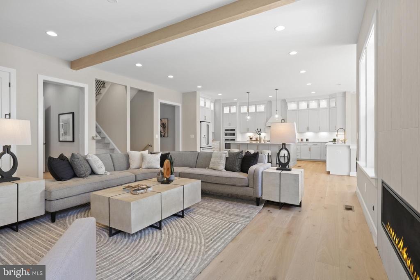
TO BE BUILT HOME COMPLETION FORECAST: SUMMER 2027nQuietly tucked away in Oakton, this 1 acre homesite offers a private, wooded setting with convenient access to everyday amenities and major commuter routes. Located just minutes from Interstate 66, Virginia State Route 123, and the Washington Metro Silver Line via the Vienna/FairfaxGMU Station, commuting to Tysons, Arlington, and Washington, DC is convenient. Nearby shopping, dining, and entertainment can be found at Fair Oaks Mall, Tysons Corner Center, and Mosaic District, with parks and recreation close by including Nottoway Park. An ideal location combining privacy with easy access to Northern Virginias top destinations.nnINCLUDED FEATURES:nThe Chapman showcases our Platinum Package with upgrades that include a 10 ceiling on the main level with additional modern features such as a sleek, modern 42 fireplace, metal horizontal railings on the main staircase and our Designer Kitchen with glass faced cabinets to the ceiling with a built in canopy hood to match the cabinetry. Our Designer Kitchen also features elegant quartz countertops, a GE Cafe Series stainless-steel appliance package with a 36 gas range, and an oversized island with seating. The Kitchen flows seamlessly into the expansive Family Room, a decorative beam ceiling, and a sleek, modern gas fireplace. A beautifully designed Butlers Pantry with cabinetry that adds both style and functionality-perfect for entertaining or additional prep space. A bright and spacious
Interior Details
6248
4
4
Has Heating:
Yes
Heating Type:
Yes
Has Cooling:
Yes
Cooling Type:
Central
Has Fuel:
Yes
Fuel Type:
Electric
Has Basement:
No
Basement Type:
No Basement
Has Flooring:
No
Flooring Type:
Carpet
Has Fireplace:
Yes
Fireplace Type:
N/A
Property Details
42545
Yes
No
Type:
N/A
Location:
N/A
Status:
N/A
Number of Spaces:
N/A
N/A
N/A
N/A
N/A
N/A
N/A
N/A
Construction Details
Bi-level
Wood
N/A
N/A
Composition Shingle
Tax History
Year
Amount
Land
Improvement
Percent Change
Assessment
2020
$7,461
$371,000
$259,490
--%
$630,490
2019
$7,935
$371,000
$225,640
--%
$596,640
2018
$7,935
$371,000
$225,640
--%
$596,640
2017
$6,752
$296,000
$221,620
--%
$517,620
0
$0
$346,000
$208,930
--%
$554,930
2014
$5,949
$346,000
$188,300
--%
$534,300
0
$0
$296,000
$160,940
--%
$456,940
2012
$11,641
$296,000
$160,940
--%
$456,940

Average Home Price in 22124
Nearby Properties
Zip Code
Price
Bed
Bath
Sqft
Lot
Sold Date
$2,258,500
$2,258,500
4 Beds
4 Baths
6,248 Sqft
42,545 Lot (sqft)
Sold 10/26/2026






