Member Features
Find Real Estate Bargain!
Full foreclosure details
Home value, equity and ownership info
Find homes priced below market
Get full access with a FREE Account
Already a member?
$619,900
Listing Price3beds
4baths
1,920sqft
4,080sqft lot
10851 Foxtrot Cir, Upper Marlboro, MD 20772
Member Features
Find Real Estate Bargain!
Full foreclosure details
Home value, equity and ownership info
Find homes priced below market
Get full access with a FREE Account
Already a member?
For Sale
Off Market
Home type
Price / sqft
Year built
Home Details
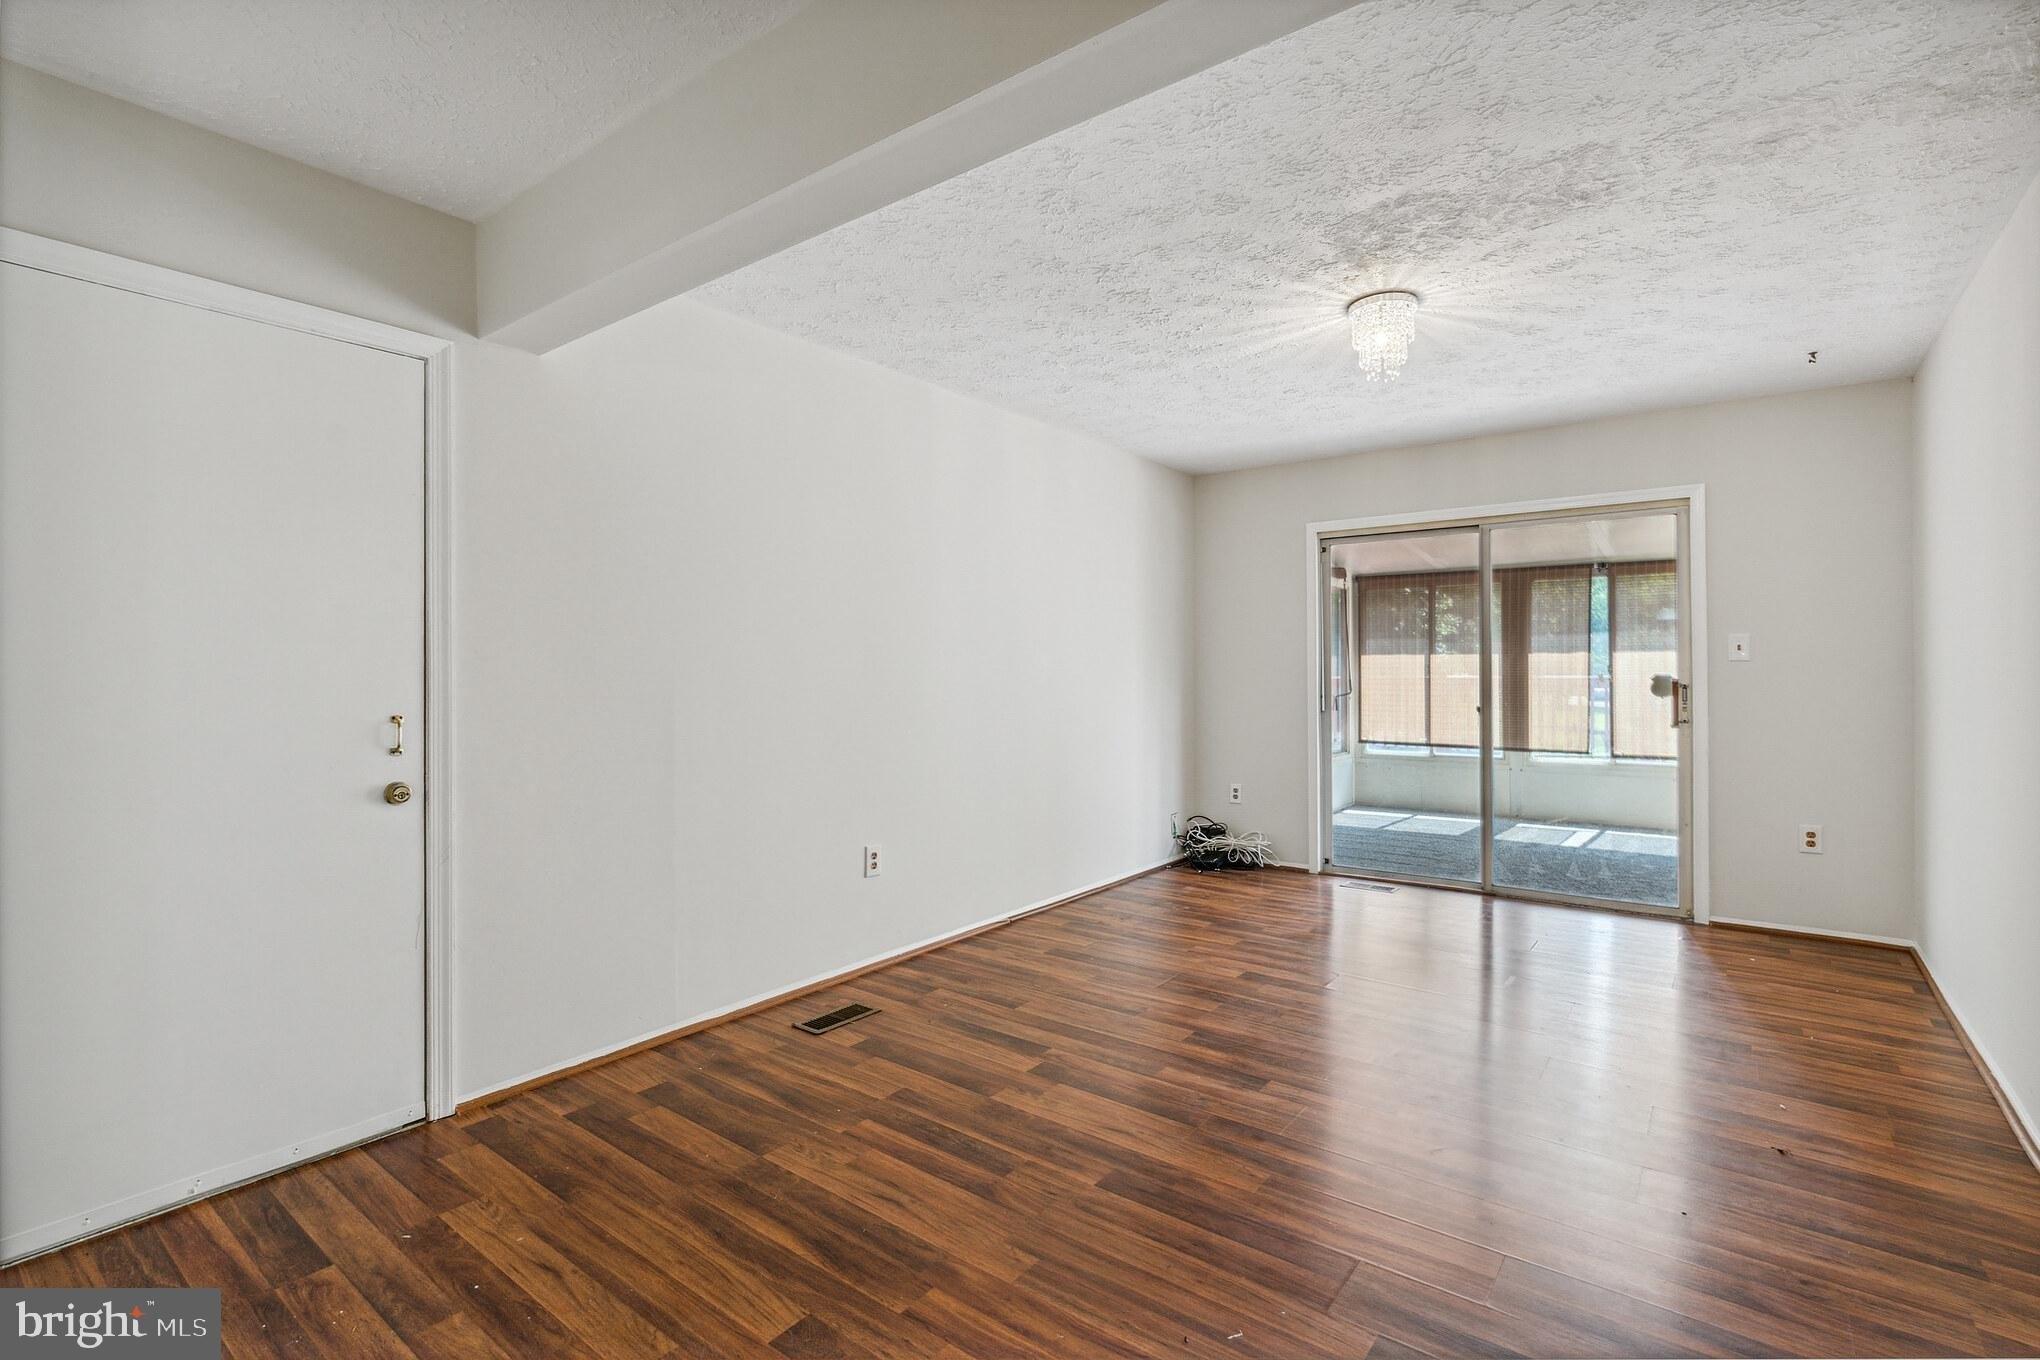
Welcome to 10851 Foxtrot Circle, a beautifully maintained 2023-built home tucked into the desirable Marlboro Ridge community. Set on a premium corner lot, this 3-bedroom residence pairs clean, modern design with the everyday comforts that make a home truly easy to live in.nnNatural light fills the open interior, while the kitchen delivers a sleek, contemporary feel with stainless steel appliances and an inviting connection to the living spaces. Outside, the fenced yard creates a private setting for relaxing, entertaining, or simply enjoying a little fresh air.nnThe 2-car garage offers more than just parking-its equipped with EV charging for added convenience and future-ready living.nnLife in Marlboro Ridge brings a distinctive lifestyle, with the communitys equestrian character and horses adding a unique sense of place. Golf is also close by, along with shopping, dining, major commuter routes, and everyday conveniences. Joint Base Andrews is less than 10 miles away, making the location especially convenient for commuters.nnModern construction, a desirable corner setting, EV charging, and the lifestyle of Marlboro Ridge come together at 10851 Foxtrot Circle...a home designed for the way you want to live. SCHEDULE TODAY!
Interior Details
1920
3
4
Has Heating:
Yes
Heating Type:
Yes
Has Cooling:
Yes
Cooling Type:
Central
Has Fuel:
No
Fuel Type:
N/A
Has Basement:
No
Basement Type:
Finished
Has Flooring:
No
Flooring Type:
N/A
Has Fireplace:
Yes
Fireplace Type:
N/A
Property Details
4080
No
No
Type:
Garage, Attached
Location:
N/A
Status:
N/A
Number of Spaces:
1
N/A
N/A
N/A
N/A
N/A
N/A
N/A
Construction Details
Townhouse
N/A
N/A
N/A
Composition Shingle
Tax History
Year
Amount
Land
Improvement
Percent Change
Assessment

Average Home Price in 20772
Nearby Properties
Zip Code
Price
Bed
Bath
Sqft
Lot
Sold Date
$559,581
-- Beds
4 Baths
1,920 Sqft
2,880 Lot (sqft)
Sold 06/10/2026
$599,900
-- Beds
3 Baths
1,920 Sqft
2,900 Lot (sqft)
Sold 10/27/2026
$575,000
3 Beds
4 Baths
1,920 Sqft
2,900 Lot (sqft)
Sold 10/05/2026
$590,000
3 Beds
4 Baths
1,920 Sqft
2,880 Lot (sqft)
Sold 10/26/2026
$617,400
3 Beds
5 Baths
1,920 Sqft
2,880 Lot (sqft)
Sold 10/05/2026
$575,000
3 Beds
4 Baths
1,920 Sqft
2,880 Lot (sqft)
Sold 10/26/2026
$575,000
3 Beds
2 Baths
1,920 Sqft
2,880 Lot (sqft)
Sold 10/13/2026
$619,900
3 Beds
4 Baths
1,920 Sqft
4,080 Lot (sqft)
Sold 10/26/2026
$574,435
-- Beds
3 Baths
2,174 Sqft
2,899 Lot (sqft)
Sold 10/27/2026