Member Features
Find Real Estate Bargain!
Full foreclosure details
Home value, equity and ownership info
Find homes priced below market
Get full access with a FREE Account
Already a member?
$309,900
Listing Price3beds
3baths
1,211sqft
4,875sqft lot
1557 Foxtail Dr Se, Altoona, IA 50009
Member Features
Find Real Estate Bargain!
Full foreclosure details
Home value, equity and ownership info
Find homes priced below market
Get full access with a FREE Account
Already a member?
For Sale
Off Market
Home type
Price / sqft
Year built
Home Details
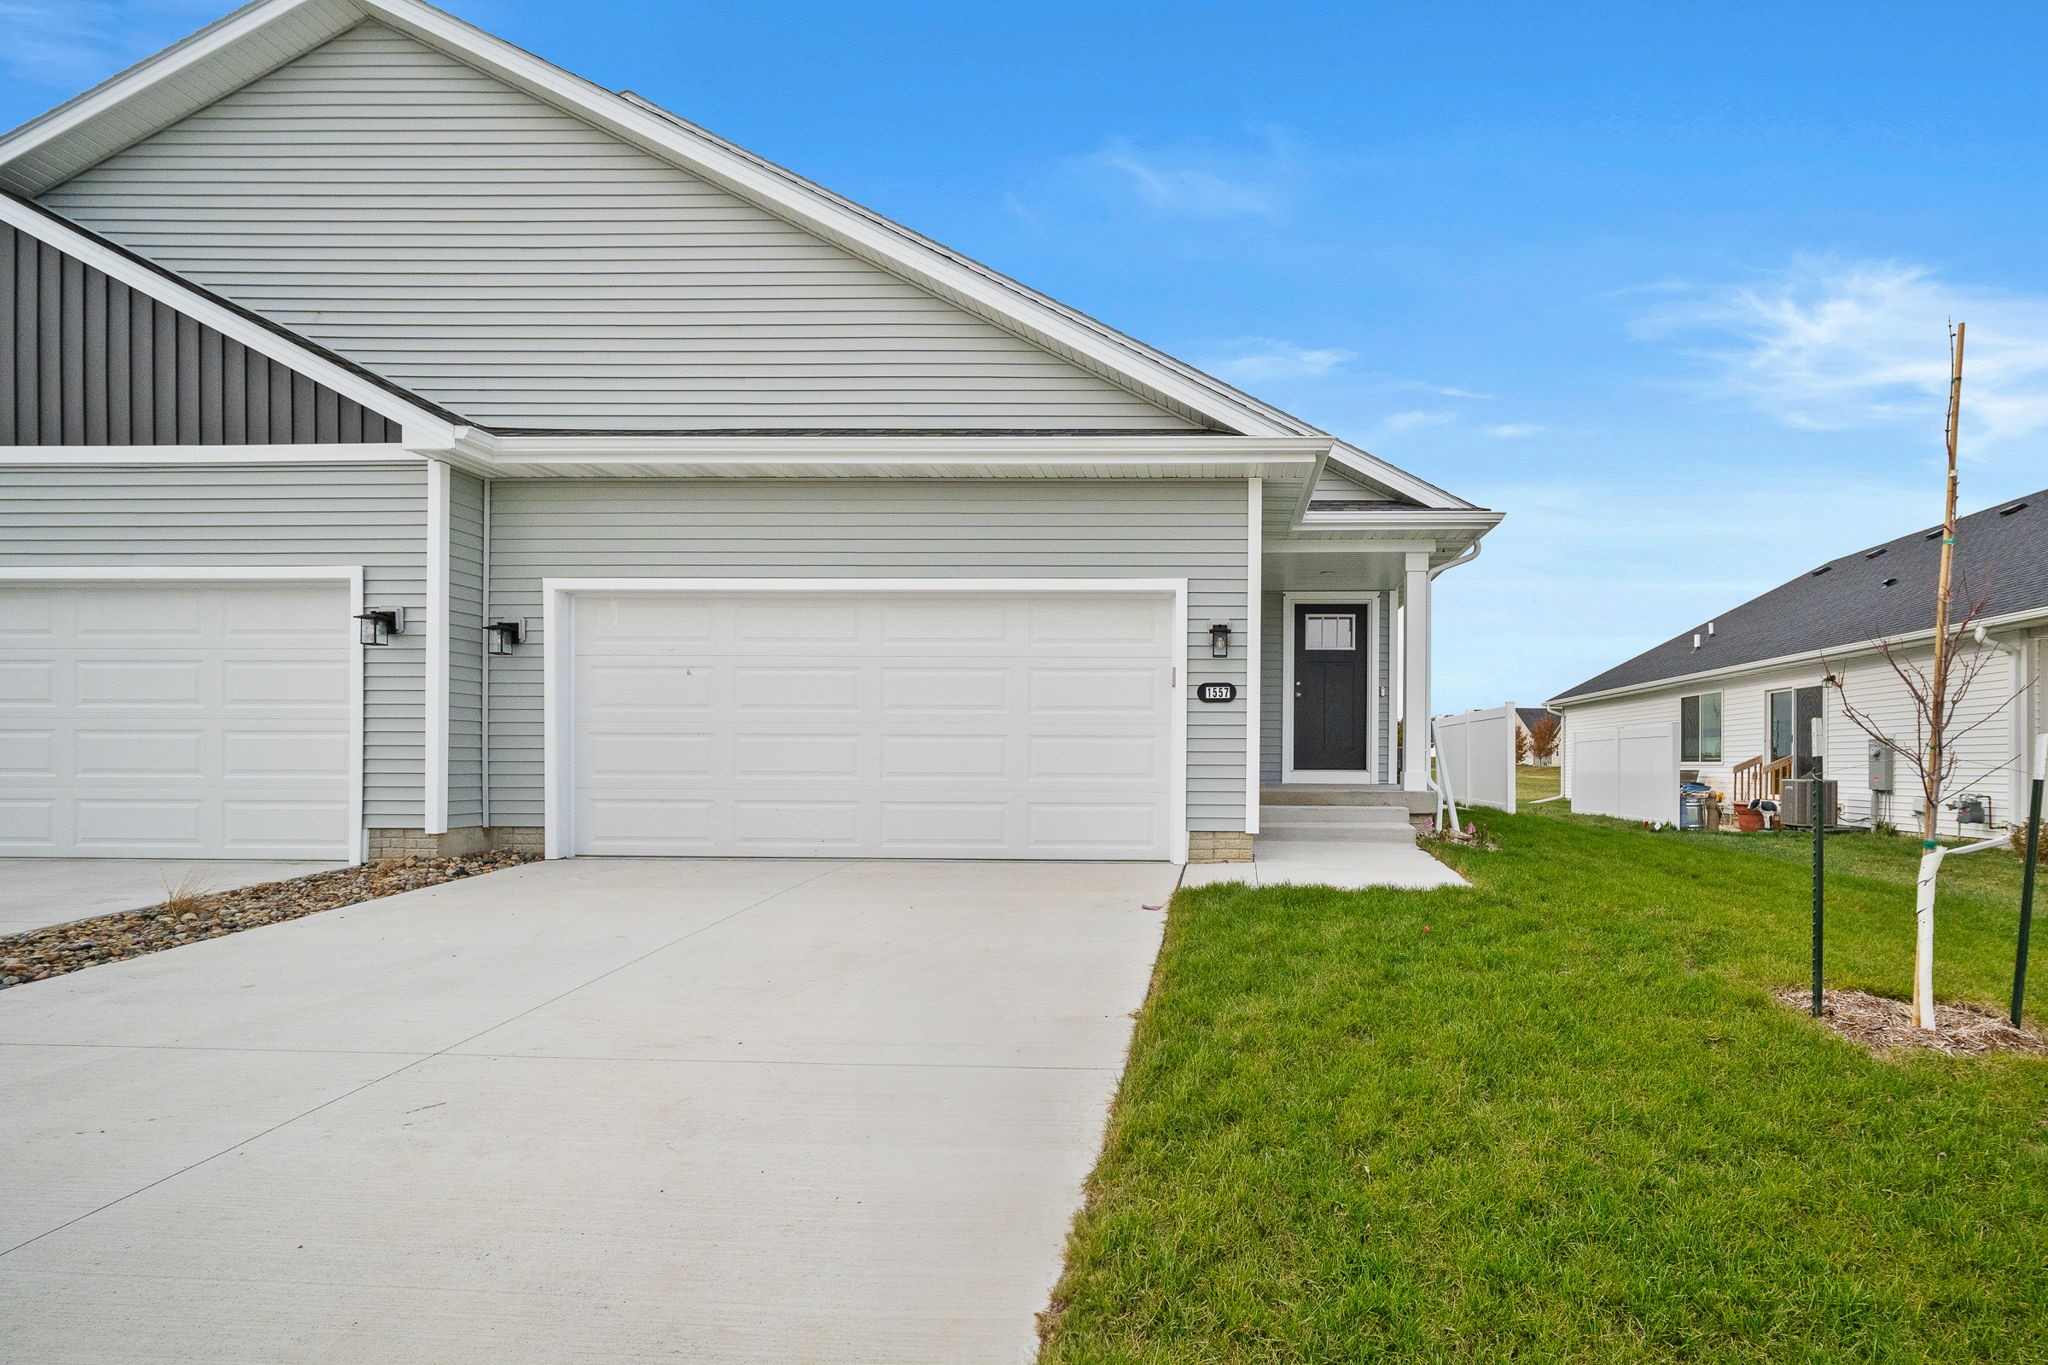
Welcome to Tuscany Twinhomes stunning Bradford plan in beautiful Altoona! This open-concept ranch-style townhome is the epitome of modern living, three bedrooms, three bathrooms, attached 2 car garage, and over 2, 115 sqft of finished living space. Step inside to discover a thoughtfully designed main level featuring a cozy electric fireplace, kitchen pantry, sleek quartz countertops, and a convenient main level laundry room. The layout includes a full bath and a versatile second bedroom, perfect for guests or a home office. Retreat to the primary suite, boasting a bath with dual sinks, a large walk-in closet. The partially finished lower level adds incredible value. Offering an additional bedroom, bathroom, and family room. Living in this community means having the ability to embrace an active lifestyle with quick access to walking and biking trails. The homes cutting-edge Smart-home technology, including a video doorbell and passive radon system, ensures peace of mind and modern convenience. Enjoy the benefits of a 15-year waterproofing foundation, adding an extra layer of security to your investment. Take advantage of the incredible ALTOONA 5-YEAR TAX ABATEMENT, offering significant savings. Plus receive up to $1, 750 in closing costs when you work with one of our preferred lenders (not valid with any other offer and subject to change without notice).
Interior Details
1211
3
3
Has Heating:
Yes
Heating Type:
Forced Air
Has Cooling:
Yes
Cooling Type:
N/A
Has Fuel:
No
Fuel Type:
N/A
Has Basement:
No
Basement Type:
Finished
Has Flooring:
No
Flooring Type:
N/A
Has Fireplace:
Yes
Fireplace Type:
Yes
Property Details
4875
Yes
Yes
Type:
Garage, Attached
Location:
N/A
Status:
N/A
Number of Spaces:
0
No
No
No
No
Yes
No
No
Construction Details
N/A
Vinyl
N/A
Gable/hip
Asphalt
Tax History
Year
Amount
Land
Improvement
Percent Change
Assessment

Average Home Price in 50009
Nearby Properties
Zip Code
Price
Bed
Bath
Sqft
Lot
Sold Date
$309,900
$309,900
3 Beds
3 Baths
1,211 Sqft
6,269 Lot (sqft)
Sold 09/29/2026
$329,990
$329,990
3 Beds
3 Baths
1,343 Sqft
5,250 Lot (sqft)
Sold 09/29/2026
$329,900
$329,900
3 Beds
3 Baths
1,343 Sqft
5,125 Lot (sqft)
Sold 09/29/2026
$309,900
$309,900
3 Beds
3 Baths
1,211 Sqft
4,875 Lot (sqft)
Sold 09/29/2026
$319,990
$319,990
3 Beds
3 Baths
1,343 Sqft
5,000 Lot (sqft)
Sold 09/29/2026