
Member Features
Find Real Estate Bargain!
Full foreclosure details
Home value, equity and ownership info
Find homes priced below market
Get full access with a FREE Account
Already a member?
$1,999,000
Listing Price4beds
4baths
3,620sqft
40,000sqft lot
7908 Foxhound Rd, Mc Lean, VA 22102
Member Features
Find Real Estate Bargain!
Full foreclosure details
Home value, equity and ownership info
Find homes priced below market
Get full access with a FREE Account
Already a member?
For Sale
Home type
Price / sqft
Year built
Home Details
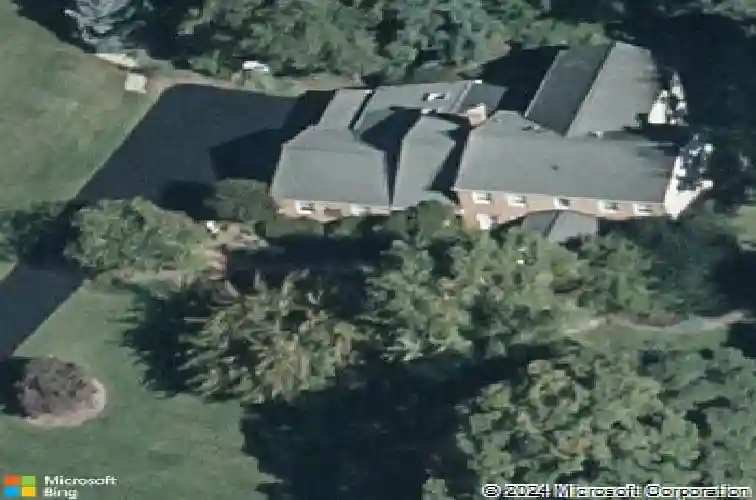
Handsomely sited on almost one acre, 7908 Foxhound Road has been thoughtfully expanded and updated to include great views of the huge treed backyard. Exceptional in both scale and layout, this beautifully designed residence offers over 5,000 square feet of well-appointed living space across three finished levels, blending spaciousness, functionality, and timeless appeal. The main level was designed for everyday living and entertaining, featuring expansive formal and casual spaces. A generous living room and formal dining room provide classic gathering areas, while the oversized family room-measuring over 23 feet in length-serves as the heart of the home with seamless access to the outdoor terrace. The adjacent breakfast area and large kitchen create an inviting hub, complemented by a walk-in pantry, dedicated desk area, and direct access to a mudroom/laundry space. A private study and additional den offer ideal flexibility for work-from-home or quiet retreats. The main level is further enhanced by a two-car garage and a separate substantial workshop, a rare and highly desirable feature. Upstairs, the home features four spacious bedrooms, including a generously sized primary suite with a walk-in closet and private bath. The additional bedrooms are well-proportioned and share access to a full bath, while an attic space provides extra storage or future expansion potential. The fully finished lower level adds valuable living space with a large recreation room, a separate rec area
Interior Details
3620
4
4
Has Heating:
Yes
Heating Type:
Yes
Has Cooling:
Yes
Cooling Type:
Central
Has Fuel:
Yes
Fuel Type:
Electric
Has Basement:
No
Basement Type:
Full
Has Flooring:
No
Flooring Type:
Wood (unspecified)
Has Fireplace:
Yes
Fireplace Type:
N/A
Property Details
40000
Yes
Yes
Type:
Garage, Attached
Location:
N/A
Status:
N/A
Number of Spaces:
2
No
No
No
No
Yes
No
No
Construction Details
Bi-level
Aluminum/vinyl
N/A
N/A
Composition Shingle
Tax History
Year
Amount
Land
Improvement
Percent Change
Assessment
2020
$14,506
$510,000
$692,330
--%
$1,202,330
2019
$14,342
$510,000
$678,750
--%
$1,188,750
2018
$13,228
$510,000
$640,330
--%
$1,150,330
2017
$12,409
$464,000
$439,200
--%
$903,200
2016
$12,383
$510,000
$538,090
--%
$1,048,090
2014
$10,949
$510,000
$453,410
--%
$963,410
2013
$10,650
$495,000
$449,210
--%
$944,210
2012
$10,016
$464,000
$436,830
--%
$900,830

Average Home Price in 22102
Nearby Properties
Zip Code
Price
Bed
Bath
Sqft
Lot
Sold Date
$2,344,833
$2,344,833
4 Beds
4.5 Baths
3,488 Sqft
25,819 Lot (sqft)
Sold 10/26/2026
$2,320,624
$2,320,624
4 Beds
4.5 Baths
3,892 Sqft
25,894 Lot (sqft)
Sold 10/26/2026
$1,999,000
$1,999,000
4 Beds
4 Baths
3,620 Sqft
40,000 Lot (sqft)
Sold 10/26/2026
$2,240,000
$2,240,000
4 Beds
5 Baths
3,620 Sqft
27,287 Lot (sqft)
Sold 10/27/2026
$1,809,738
$1,809,738
5 Beds
4.5 Baths
3,853 Sqft
20,027 Lot (sqft)
Sold 10/27/2026
$2,100,000
$2,100,000
5 Beds
4 Baths
3,551 Sqft
20,008 Lot (sqft)
Sold 10/26/2026







