Member Features
Find Real Estate Bargain!
Full foreclosure details
Home value, equity and ownership info
Find homes priced below market
Get full access with a FREE Account
Already a member?
$474,900
Listing Price5beds
4baths
2,843sqft
--sqft lot
277 Foxhill Dr, Dawsonville, GA 30534
Member Features
Find Real Estate Bargain!
Full foreclosure details
Home value, equity and ownership info
Find homes priced below market
Get full access with a FREE Account
Already a member?
For Sale
Home type
Price / sqft
Year built
Home Details
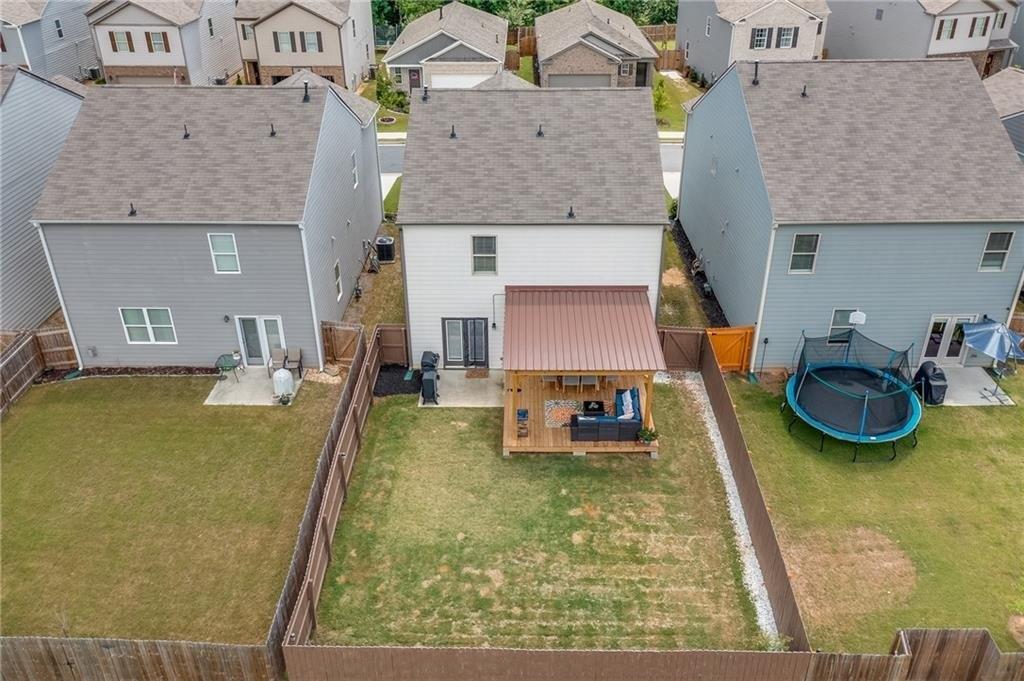
Welcome to the Hampstead Plan, an exquisite 5-bedroom, 4-bathroom residence that seamlessly combines modern comfort with timeless sophistication. Nestled in a coveted neighborhood, this home beckons with its charming front porch and elegant exterior showcasing a harmonious blend of brick and siding. Upon entry, you are greeted by an open-concept layout that effortlessly merges the kitchen, dining area, and Great Room. This expansive space is ideal for both everyday family life and hosting memorable gatherings. The chefs kitchen is a culinary masterpiece, featuring top-of-the-line appliances such as gas cooking and a vented microwave, complemented by a generous pantry and a spacious island that doubles as a breakfast bar. The main floor boasts a private Guest Retreat with a full bath, offering convenience and privacy for guests or multigenerational living arrangements. Upstairs, four additional bedrooms and three baths provide ample accommodation, each thoughtfully designed with comfort and function. The best of the Hampstead Plan is the luxurious primary suite, a serene sanctuary large enough to include cozy sitting area and windows sized for plenty of natural light. The attached primary bath is a spa-like oasis featuring a soaking tub, a separate shower, double vanities, and a generously sized walk-in closet, ensuring that every day begins and ends in comfort and style. At Creekside, experience the convenience of living in a prime location that seamlessly blends your lifesty
Interior Details
2843
5
4
Has Heating:
Yes
Heating Type:
Central
Has Cooling:
Yes
Cooling Type:
Central
Has Fuel:
No
Fuel Type:
N/A
Has Basement:
No
Basement Type:
N/A
Has Flooring:
No
Flooring Type:
Hardwood
Has Fireplace:
Yes
Fireplace Type:
N/A
Property Details
N/A
No
No
Type:
N/A
Location:
N/A
Status:
N/A
Number of Spaces:
N/A
No
No
No
No
No
No
No
Construction Details
N/A
Wood
N/A
Gable/hip
Composition Shingle
Tax History
Year
Amount
Land
Improvement
Percent Change
Assessment

Average Home Price in 30534
Nearby Properties
Zip Code
Price
Bed
Bath
Sqft
Lot
Sold Date
$805,201
-- Beds
2.5 Baths
2,449 Sqft
19,166 Lot (sqft)
Sold 10/16/2026
$474,900
5 Beds
4 Baths
2,843 Sqft
0 Lot (sqft)
Sold 10/27/2026
$578,492
-- Beds
3 Baths
3,152 Sqft
0 Lot (sqft)
Sold 10/26/2026
$919,900
4 Beds
4 Baths
2,989 Sqft
20,038 Lot (sqft)
Sold 10/26/2026
$741,000
4 Beds
3.5 Baths
3,055 Sqft
21,344 Lot (sqft)
Sold 10/13/2026