Member Features
Find Real Estate Bargain!
Full foreclosure details
Home value, equity and ownership info
Find homes priced below market
Get full access with a FREE Account
Already a member?
$499,900
Listing Price5beds
4baths
3,208sqft
--sqft lot
325 Foxhill Dr, Dawsonville, GA 30534
Member Features
Find Real Estate Bargain!
Full foreclosure details
Home value, equity and ownership info
Find homes priced below market
Get full access with a FREE Account
Already a member?
For Sale
Off Market
Home type
Price / sqft
Year built
Home Details
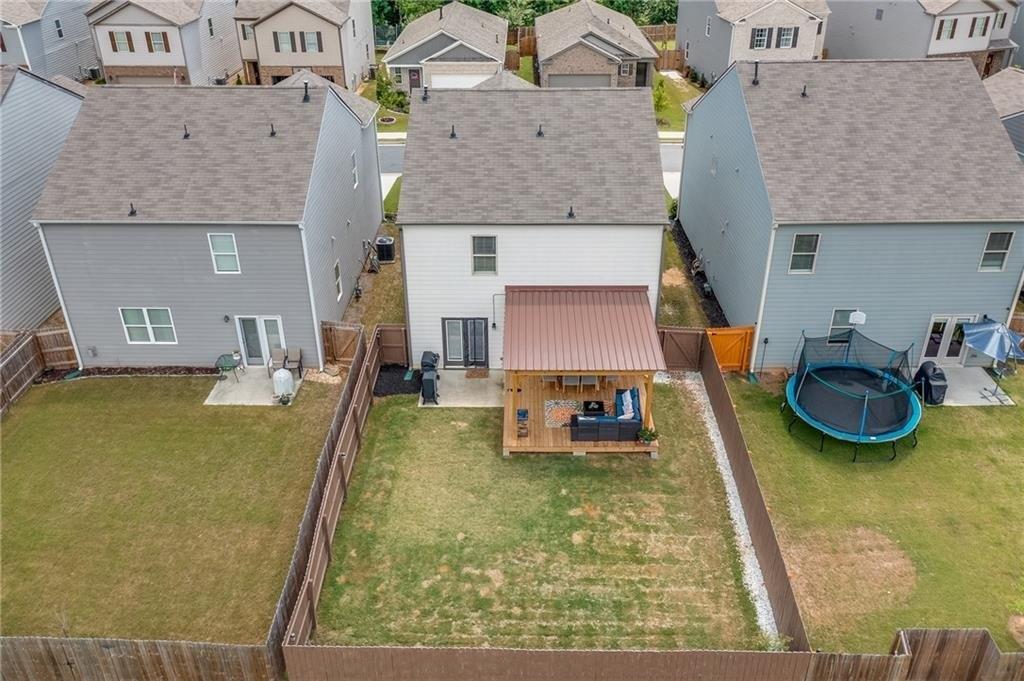
Welcome to your new home at Creekside where classic elegance meets modern convenience. This spacious 5-bedroom, 4-bathroom residence boasts a timeless front exterior of brick complemented by hardi-plank siding. As you step onto the covered porch, the inviting entry sets the tone for what lies beyond. Upon entering, you're greeted by a welcoming foyer that flows seamlessly into a formal dining room, perfect for entertaining guests. Moving down the hall, the home opens up to a stunning kitchen, great room, and breakfast area, creating an expansive and inviting living space. The kitchen is a chef's dream, featuring a large island, abundant cabinet space, a walk-in pantry, gas cooking with vented microwave, and elegant quartz countertops. Adjacent to the kitchen, the great room offers a cozy ambiance with its fireplace, ideal for relaxing evenings with family and friends. A guest retreat on the main level provides privacy and convenience, complete with a full bath featuring a walk-in shower. Step outside to the covered patio, where you can enjoy outdoor dining and relaxation. The open rail staircase leads to the upper level, where you'll find additional 4 bedrooms and 3 baths, including a spacious primary bedroom suite. The primary bedroom impresses with its generous size and includes a large closet for ample storage. The Primary bathroom features a soaking tub, double vanities, and a spacious walk-in shower, offering a luxurious retreat. Practical amenities abound
Interior Details
3208
5
4
Has Heating:
Yes
Heating Type:
Central
Has Cooling:
Yes
Cooling Type:
Central
Has Fuel:
No
Fuel Type:
N/A
Has Basement:
No
Basement Type:
N/A
Has Flooring:
No
Flooring Type:
Hardwood
Has Fireplace:
Yes
Fireplace Type:
N/A
Property Details
N/A
No
No
Type:
N/A
Location:
N/A
Status:
N/A
Number of Spaces:
N/A
No
No
No
No
No
No
No
Construction Details
N/A
Wood
N/A
Gable/hip
Composition Shingle
Tax History
Year
Amount
Land
Improvement
Percent Change
Assessment

Average Home Price in 30534
Nearby Properties
Zip Code
Price
Bed
Bath
Sqft
Lot
Sold Date
$474,900
5 Beds
4 Baths
2,843 Sqft
0 Lot (sqft)
Sold 10/27/2026
$578,492
-- Beds
3 Baths
3,152 Sqft
0 Lot (sqft)
Sold 10/26/2026
$919,900
4 Beds
4 Baths
2,989 Sqft
20,038 Lot (sqft)
Sold 10/26/2026
$741,000
4 Beds
3.5 Baths
3,055 Sqft
21,344 Lot (sqft)
Sold 10/13/2026