Member Features
Find Real Estate Bargain!
Full foreclosure details
Home value, equity and ownership info
Find homes priced below market
Get full access with a FREE Account
Already a member?
$486,906
Listing Price4beds
--baths
1,576sqft
22,216sqft lot
1336 Foxglove Dr, Batavia, IL 60510
Member Features
Find Real Estate Bargain!
Full foreclosure details
Home value, equity and ownership info
Find homes priced below market
Get full access with a FREE Account
Already a member?
For Sale
Home type
Price / sqft
Year built
Home Details
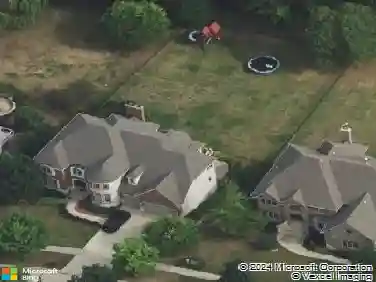
Nestled among mature trees in the highly sought-after Woodland Hills neighborhood and served by the acclaimed Batavia Public School District 101, this exceptional property offers a rare opportunity to create your dream home while enjoying an incredible setting and amenities. The centerpiece of the home is a spacious luxury kitchen featuring soaring cathedral ceilings and an open-concept design that flows into a bright sunroom overlooking the private backyard retreat. Expansive views of the heated in-ground pool, large fenced yard, and mature landscape create the perfect backdrop for entertaining, relaxing, and enjoying the outdoors. Offering 4 bedrooms and 3 full baths, including 2 ensuite bedrooms, the home features generous living spaces, a functional layout, and tremendous potential for customization. The combination of impressive room sizes, strong architectural features, and an outstanding lot provides the perfect foundation for future updates and added value. Being sold as part of an estate and offered as-is, the home is priced accordingly, creating a unique opportunity to own in one of Batavia's most desirable neighborhoods. Exceptional schools, a private backyard oasis, mature landscaping, and endless possibilities make this an opportunity that is hard to find.
Interior Details
1576
4
N/A
Has Heating:
No
Heating Type:
N/A
Has Cooling:
Yes
Cooling Type:
Central
Has Fuel:
No
Fuel Type:
N/A
Has Basement:
No
Basement Type:
Partial
Has Flooring:
No
Flooring Type:
N/A
Has Fireplace:
Yes
Fireplace Type:
N/A
Property Details
22216
No
No
Type:
Garage, Attached
Location:
N/A
Status:
N/A
Number of Spaces:
2
N/A
N/A
N/A
N/A
N/A
N/A
N/A
Construction Details
Split Level
N/A
N/A
N/A
N/A
Tax History
Year
Amount
Land
Improvement
Percent Change
Assessment
2019
$7,711
$22,253
$69,259
--%
$91,512
2018
$7,400
$21,405
$66,621
--%
$88,026
2017
$7,218
$20,699
$64,424
--%
$85,123
2016
$7,062
$20,096
$62,548
--%
$82,644
2015
$7,184
$19,638
$61,124
--%
$80,762
2013
$7,295
$23,909
$58,045
--%
$81,954

Average Home Price in 60510
Nearby Properties
Zip Code
Price
Bed
Bath
Sqft
Lot
Sold Date
$392,810
4 Beds
3 Baths
1,684 Sqft
24,852 Lot (sqft)
Sold 10/30/2026
$488,343
$488,343
3 Beds
-- Baths
1,346 Sqft
10,019 Lot (sqft)
Sold 10/27/2026
$486,906
$486,906
4 Beds
-- Baths
1,576 Sqft
22,216 Lot (sqft)
Sold 10/26/2026
$534,900
5 Beds
-- Baths
1,512 Sqft
21,228 Lot (sqft)
Sold 10/27/2026
$1,399,999
$1,399,999
4 Beds
4 Baths
1,570 Sqft
20,358 Lot (sqft)
Sold 10/26/2026