Member Features
Find Real Estate Bargain!
Full foreclosure details
Home value, equity and ownership info
Find homes priced below market
Get full access with a FREE Account
Already a member?
$989,000
Listing Price6beds
7baths
7,019sqft
16,552sqft lot
12 Foxcroft Way, Villa Rica, GA 30180
Member Features
Find Real Estate Bargain!
Full foreclosure details
Home value, equity and ownership info
Find homes priced below market
Get full access with a FREE Account
Already a member?
For Sale
Off Market
Home type
Price / sqft
Year built
Home Details
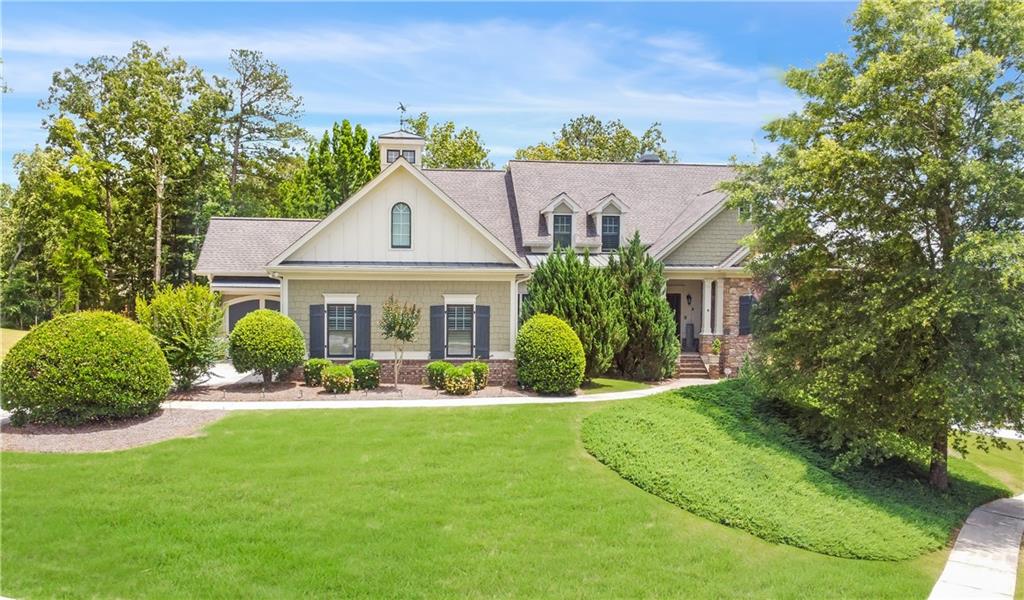
Luxurious Estate for Sale in The Georgian - 12 Foxcroft Way, Villa Rica, GA Location: The Georgian, Estates Section, Villa Rica, GA Square Footage: 4, 397 sq ft on main and upper levels Welcome to 12 Foxcroft Way, a stunning luxury home nestled in the prestigious Estates section of The Georgian. This exquisite residence boasts 4, 397 square feet of meticulously crafted living space, designed to offer the ultimate in comfort and style. Key Features: Grand Interiors: Enjoy soaring 12-14 foot ceilings on the main level, complemented by elegant 9-foot solid wood doors and coffered ceilings in the dining room. The massive living room features a beautiful fireplace and a grand Palladium window that provides breathtaking views of the expansive back deck and serene pool area. Gourmet Kitchen: The heart of this home is its chefs dream kitchen, equipped with a commercial-grade Thermador stove with 8 burners, a warming section, and an oven. The spacious breakfast island, hardwood floors, and plantation shutters complete this culinary masterpiece. Luxurious Living Spaces: The main level also includes a huge mudroom/laundry area with a desk, storage benches, double closet, and a walk-in laundry with custom cabinets and a wet sink. All bedrooms feature new carpet for added comfort. Entertainment Ready: The fully finished terrace level is an entertainer's paradise, featuring a soundproof theater room with dropped ceilings and surround sound wiring, a well-appointed workout room with wi
Interior Details
7019
6
7
Has Heating:
Yes
Heating Type:
Forced Air With Air Conditioning
Has Cooling:
Yes
Cooling Type:
Central
Has Fuel:
Yes
Fuel Type:
Gas
Has Basement:
No
Basement Type:
Partial
Has Flooring:
No
Flooring Type:
Hardwood
Has Fireplace:
Yes
Fireplace Type:
N/A
Property Details
16552
No
No
Type:
Garage, Attached
Location:
N/A
Status:
N/A
Number of Spaces:
3
No
No
No
No
Yes
No
No
Construction Details
Traditional/old
Hardboard
N/A
Gable/hip
Composition Shingle
Tax History
Year
Amount
Land
Improvement
Percent Change
Assessment
2020
$5,837
$24,000
$172,560
--%
$196,560
2019
$5,822
$24,000
$169,240
--%
$193,240
2018
$5,634
$24,000
$164,880
--%
$188,880
2017
$5,136
$22,113
$147,887
--%
$170,000
2016
$5,828
$24,000
$168,760
--%
$192,760
2014
$5,255
$24,000
$142,480
--%
$166,480
2013
$4,553
$24,000
$115,800
--%
$139,800
2012
$3,702
$24,000
$91,600
--%
$115,600

Average Home Price in 30180
Nearby Properties
Zip Code
Price
Bed
Bath
Sqft
Lot
Sold Date
$989,000
6 Beds
7 Baths
7,019 Sqft
16,552 Lot (sqft)
Sold 10/27/2026