Member Features
Find Real Estate Bargain!
Full foreclosure details
Home value, equity and ownership info
Find homes priced below market
Get full access with a FREE Account
Already a member?
$1,250,000
Listing Price5beds
5baths
4,409sqft
32,132sqft lot
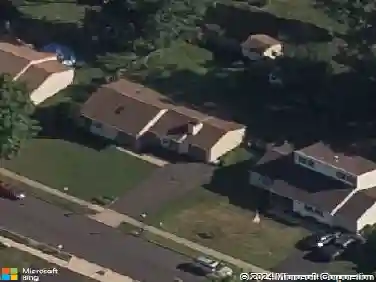
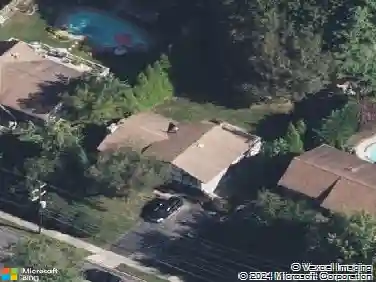
365 Foxcroft Dr, Warminster, PA 18974
Member Features
Find Real Estate Bargain!
Full foreclosure details
Home value, equity and ownership info
Find homes priced below market
Get full access with a FREE Account
Already a member?
For Sale
Off Market
Home type
Price / sqft
Year built
Home Details
Nestled on over 1.5 acres in the highly sought-after Council Rock School District, 365 Foxcroft Drive is a pristine Colonial-style residence with a modern Contemporary flair, located in the desirable Brookwood Estates of Ivyland. This expansive property offers a rare combination of elegance, functionality, and luxurious living, featuring five bedrooms, three full and two half bathrooms, a private in-law suite, a fully finished basement, and a backyard oasis that backs to preserved open space. From the moment you arrive, the homes impeccable curb appeal draws you in. A long driveway leads to a three-car detached garage, while a meticulously maintained front lawn and paver walkway guide you to the covered front entry. Inside, engineered hardwood floors run throughout the main level, setting a warm and sophisticated tone. The formal living and dining rooms are designed with elegant crown molding and chair rail detailing, perfect for entertaining. Flowing seamlessly into the heart of the home is the dramatic two-story family room, where a slate-accented gas fireplace and expansive windows create a bright and inviting atmosphere. Recessed lighting and custom millwork adds to the luxurious ambiance. The family room opens to a wraparound porch and a covered rear paver patio, seamlessly blending indoor and outdoor living. The chef-inspired kitchen is a true showstopper. Designed for both function and beauty, it features quartz countertops with a stylish subway tile backsplash, and an
Interior Details
4409
5
5
Has Heating:
Yes
Heating Type:
Central
Has Cooling:
Yes
Cooling Type:
Central
Has Fuel:
Yes
Fuel Type:
Electric
Has Basement:
No
Basement Type:
Full
Has Flooring:
No
Flooring Type:
N/A
Has Fireplace:
Yes
Fireplace Type:
N/A
Property Details
32132
Yes
Yes
Type:
Garage, Detached
Location:
N/A
Status:
N/A
Number of Spaces:
0
N/A
N/A
N/A
N/A
N/A
N/A
N/A
Construction Details
Conventional
N/A
N/A
N/A
N/A
Tax History
Year
Amount
Land
Improvement
Percent Change
Assessment
2020
$10,197
$12,520
$47,370
--%
$59,890
2019
$9,760
$12,520
$47,370
--%
$59,890
2018
$9,426
$12,520
$46,370
--%
$58,890
2017
$9,063
$12,520
$46,370
--%
$58,890
2016
$8,900
$12,520
$46,370
--%
$58,890
2014
$7,399
$12,520
$36,760
--%
$49,280
2013
$7,239
$12,520
$36,760
--%
$49,280

Average Home Price in 18974
Nearby Properties
Zip Code
Price
Bed
Bath
Sqft
Lot
Sold Date
$1,621,498
$1,621,498
5 Beds
4.5 Baths
4,510 Sqft
47,480 Lot (sqft)
Sold 07/15/2026
$1,259,447
$1,259,447
4 Beds
3.5 Baths
4,294 Sqft
20,691 Lot (sqft)
Sold 06/11/2026
$1,250,000
$1,250,000
5 Beds
5 Baths
4,409 Sqft
32,132 Lot (sqft)
Sold 10/13/2026
$1,100,000
$1,100,000
4 Beds
3 Baths
4,288 Sqft
50,530 Lot (sqft)
Sold 10/26/2026
$950,000
$950,000
4 Beds
2.5 Baths
3,954 Sqft
44,510 Lot (sqft)
Sold 10/26/2026
$1,499,900
$1,499,900
4 Beds
5 Baths
4,310 Sqft
20,691 Lot (sqft)
Sold 10/26/2026
$1,299,900
$1,299,900
5 Beds
4 Baths
4,648 Sqft
24,045 Lot (sqft)
Sold 10/26/2026
$1,599,900
$1,599,900
4 Beds
4.5 Baths
4,196 Sqft
24,306 Lot (sqft)
Sold 10/13/2026
$999,000
$999,000
5 Beds
4 Baths
4,396 Sqft
74,331 Lot (sqft)
Sold 10/26/2026