Member Features
Find Real Estate Bargain!
Full foreclosure details
Home value, equity and ownership info
Find homes priced below market
Get full access with a FREE Account
Already a member?
$698,000
Listing Price--beds
--baths
2,710sqft
72,310sqft lot
7753 Fox Trace Rd, Dexter, MI 48130
Member Features
Find Real Estate Bargain!
Full foreclosure details
Home value, equity and ownership info
Find homes priced below market
Get full access with a FREE Account
Already a member?
For Sale
Home type
Price / sqft
Year built
Home Details
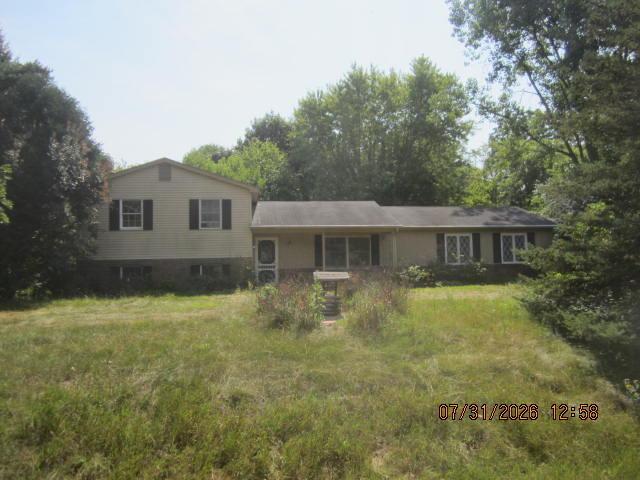
Welcome to Walsh Farms, where peaceful country living meets convenience just minutes from downtown Dexter and Ann Arbor. Set on a private and picturesque 1.66-acre homesite, this custom-built Marhofer Campbell residence offers the perfect blend of timeless craftsmanship, modern upgrades, and refined living. A charming Craftsman-style front porch and stone-accented exterior create a warm and inviting first impression, complemented by extensive landscaping and a new Trex deck. Inside, a grand two-story foyer sets the tone, flanked by a dedicated office and an elegant formal dining room featuring custom wood accent walls. Rich hardwood flooring flows throughout the main living areas, enhanced by updated custom lighting and abundant natural light from the home's ideal southern exposure. The heart of the home is the expansive kitchen, beautifully appointed with espresso cabinetry, granite countertops, a custom backsplash, a breakfast bar, and newer stainless steel appliances. The kitchen opens seamlessly to the informal dining area and inviting family room where a stacked stone gas fireplace with a reclaimed barn beam mantel creates a warm and sophisticated focal point. Designed for everyday ease, the main level also features a convenient laundry room with a new utility sink and a main-floor powder room. Upstairs, the luxurious primary suite offers a private retreat with a tray ceiling and spa-like bath featuring a tiled shower and granite finishes, along with three additional gen
Interior Details
2710
N/A
N/A
Has Heating:
No
Heating Type:
N/A
Has Cooling:
No
Cooling Type:
N/A
Has Fuel:
No
Fuel Type:
N/A
Has Basement:
No
Basement Type:
N/A
Has Flooring:
No
Flooring Type:
N/A
Has Fireplace:
Yes
Fireplace Type:
N/A
Property Details
72310
No
No
Type:
N/A
Location:
N/A
Status:
N/A
Number of Spaces:
N/A
N/A
N/A
N/A
N/A
N/A
N/A
N/A
Construction Details
N/A
N/A
N/A
N/A
N/A
Tax History
Year
Amount
Land
Improvement
Percent Change
Assessment
2018
$7,427
$0
$0
--%
$227,400
2019
$7,579
$0
$0
--%
$217,600
2018
$7,427
$0
$0
--%
$208,000
2017
$7,112
$0
$0
--%
$198,100
2016
$6,798
$0
$0
--%
$195,300
2014
$419
$0
$0
--%
$25,000
2013
$409
$0
$0
--%
$8,000
2012
$408
$0
$0
--%
$8,000

Average Home Price in 48130
Nearby Properties
Zip Code
Price
Bed
Bath
Sqft
Lot
Sold Date
$770,354
$770,354
-- Beds
2.5 Baths
2,954 Sqft
65,340 Lot (sqft)
Sold 06/18/2026
$1,446,181
$1,446,181
7 Beds
4 Baths
2,522 Sqft
223,027 Lot (sqft)
Sold 10/27/2026
$759,900
$759,900
5 Beds
5 Baths
2,995 Sqft
67,871 Lot (sqft)
Sold 10/26/2026
$724,999
$724,999
4 Beds
4 Baths
2,754 Sqft
72,846 Lot (sqft)
Sold 09/29/2026
$698,000
$698,000
-- Beds
-- Baths
2,710 Sqft
72,310 Lot (sqft)
Sold 10/26/2026