Member Features
Find Real Estate Bargain!
Full foreclosure details
Home value, equity and ownership info
Find homes priced below market
Get full access with a FREE Account
Already a member?
$357,185
Listing Price3beds
2.5baths
2,169sqft
6,050sqft lot
4604 Fox Sedge Ln, Denton, TX 76208
Member Features
Find Real Estate Bargain!
Full foreclosure details
Home value, equity and ownership info
Find homes priced below market
Get full access with a FREE Account
Already a member?
For Sale
Off Market
Home type
Price / sqft
Year built
Home Details
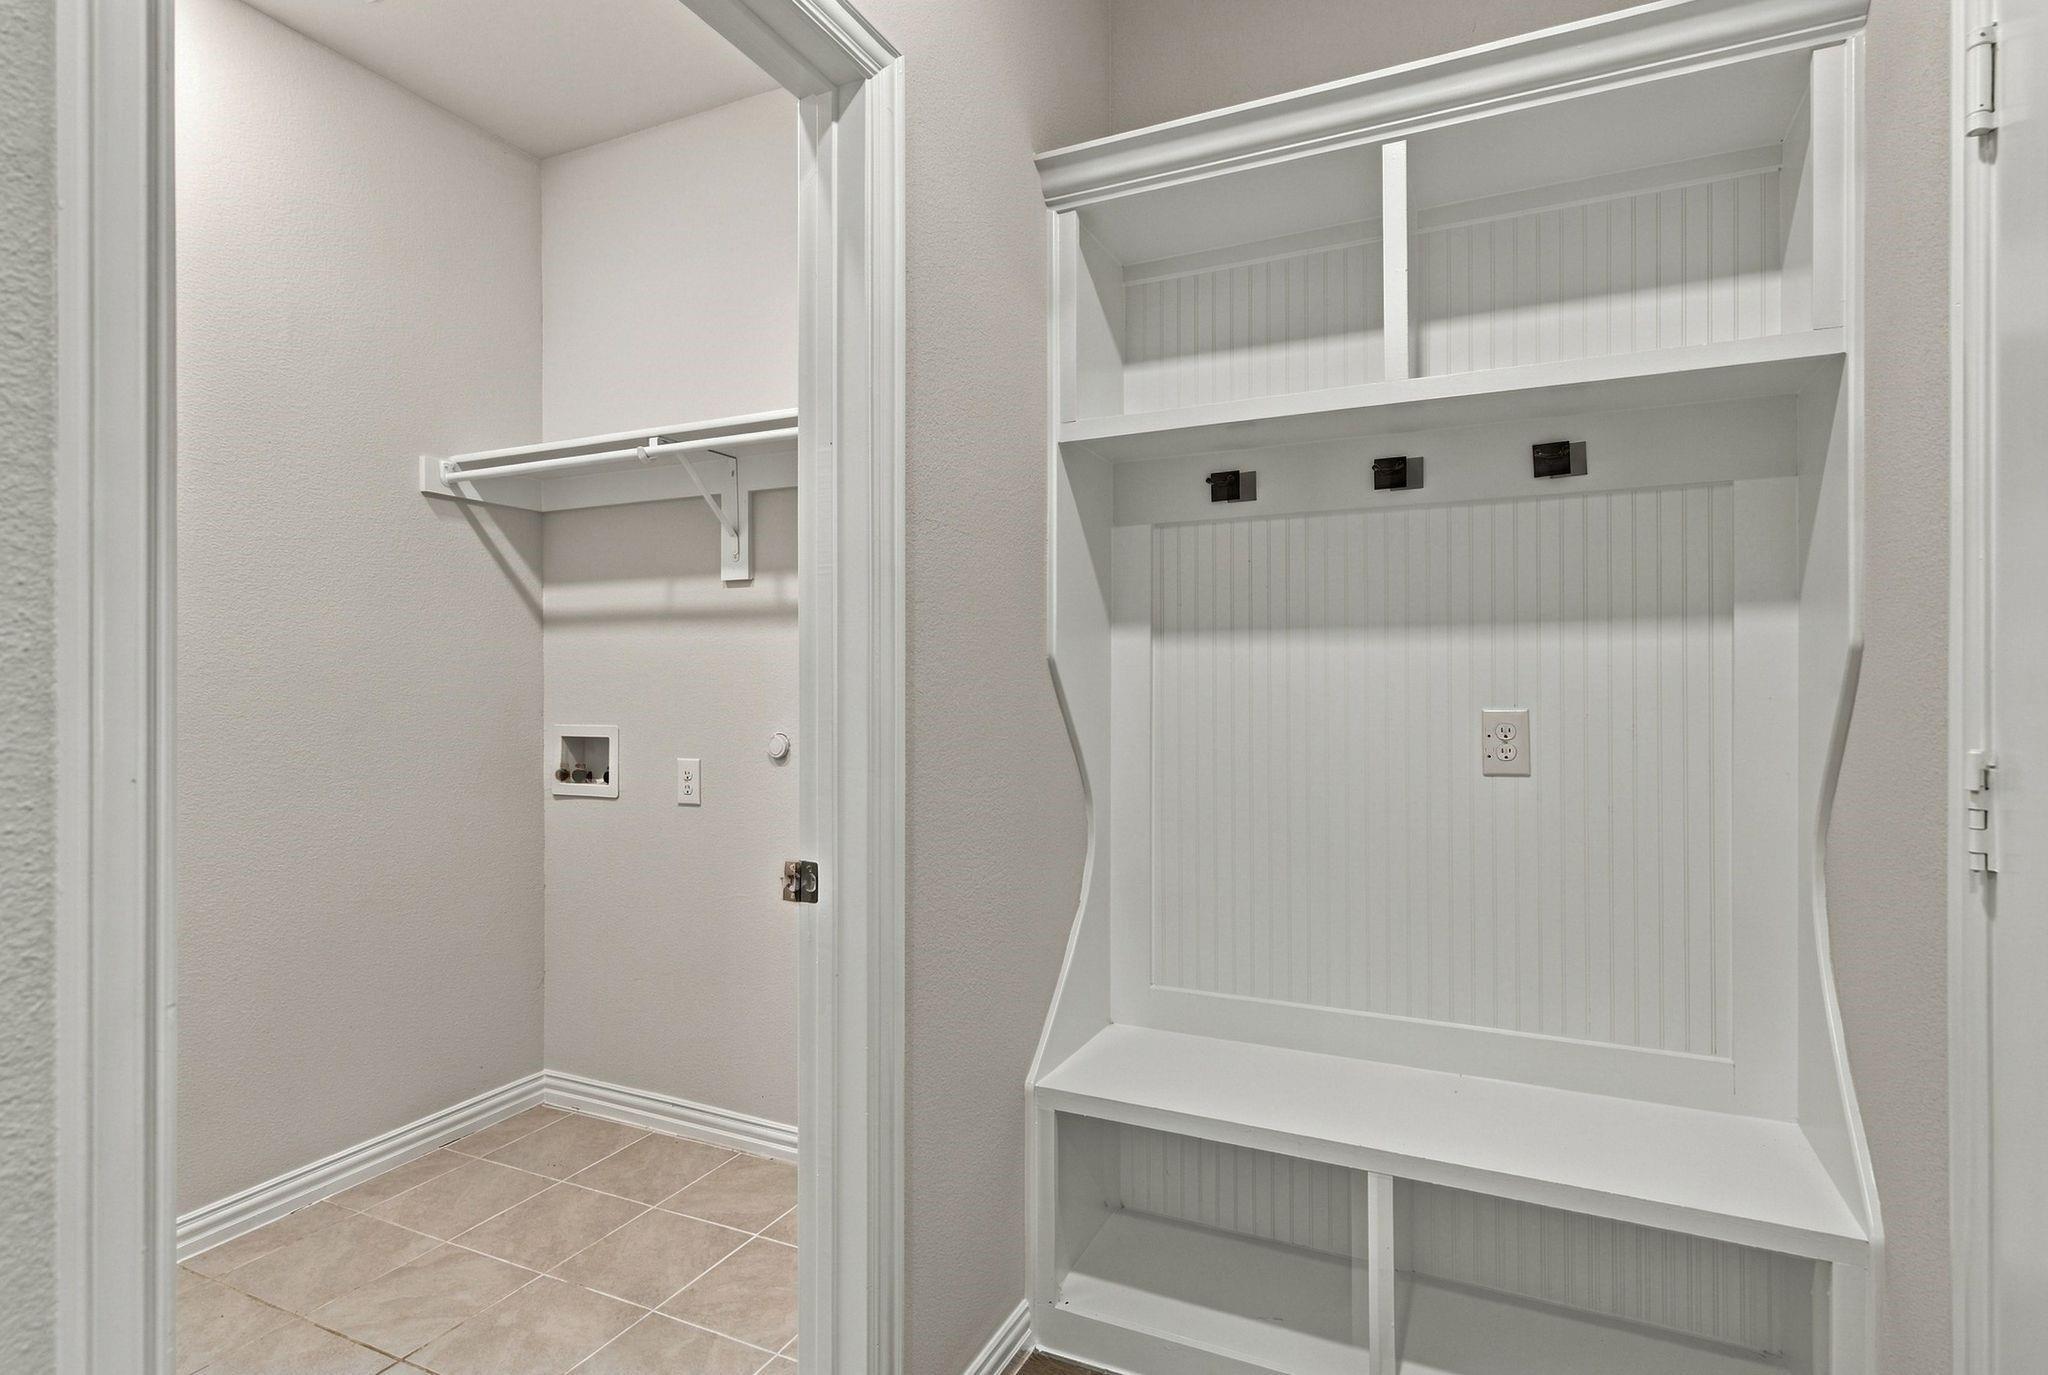
Welcome to 4604 Fox Sedge Lane-where space, style, and community come together! Located in the wonderful neighborhood of Preserve at Pecan Creek and just moments from I-35, this 3-bedroom, 2.5-bath home offers 2,169 sqft of thoughtfully designed living space. The heart of the home is a modern kitchen featuring sleek quartz counters, stainless steel appliances, a double oven, and navy cabinetry that adds just the right touch of character. The spacious living area boasts a cozy fireplace and large windows that flood the room with natural light. Need flexibility? Youll love the bonus room upstairs-perfect for a media room, music lounge, or game night hangout. Retreat to the oversized primary suite with a walk-in closet and spa-inspired bath complete with dual vanities, a soaking tub, and separate shower. Two additional bedrooms provide space for kids, guests, or a home office. Step outside to your backyard oasis-complete with a custom pergola, extended stone patio, and plenty of grassy space for playtime or entertaining. Zoned to top-rated Denton ISD schools and close to UNT, TWU, shopping, parks, and lakes-this move-in-ready home checks all the boxes!
Interior Details
2169
3
2.5
Has Heating:
Yes
Heating Type:
Central
Has Cooling:
Yes
Cooling Type:
Central
Has Fuel:
No
Fuel Type:
N/A
Has Basement:
No
Basement Type:
N/A
Has Flooring:
No
Flooring Type:
N/A
Has Fireplace:
Yes
Fireplace Type:
N/A
Property Details
6050
No
No
Type:
Garage, Attached
Location:
N/A
Status:
N/A
Number of Spaces:
2
No
No
No
No
Yes
No
No
Construction Details
N/A
Brick Veneer
N/A
Hip
Composition Shingle
Tax History
Year
Amount
Land
Improvement
Percent Change
Assessment
2020
$5,560
$57,475
$192,634
--%
$250,109
2019
$5,691
$57,475
$191,526
--%
$249,001
2018
$5,444
$51,425
$176,738
--%
$228,163
2017
$5,123
$51,425
$160,662
--%
$212,087
2016
$4,905
$0
$0
--%
$198,444
2014
$4,126
$39,441
$125,492
--%
$164,933
2013
$4,193
$39,441
$128,002
--%
$167,443
2012
$4,079
$39,441
$122,600
--%
$162,041

Average Home Price in 76208
Nearby Properties
Zip Code
Price
Bed
Bath
Sqft
Lot
Sold Date
$389,831
$389,831
4 Beds
2.5 Baths
2,433 Sqft
6,649 Lot (sqft)
Sold 08/27/2026
$357,185
$357,185
3 Beds
2.5 Baths
2,169 Sqft
6,050 Lot (sqft)
Sold 09/29/2026
$390,000
$390,000
4 Beds
3 Baths
2,451 Sqft
5,500 Lot (sqft)
Sold 10/13/2026
$346,367
$346,367
3 Beds
2 Baths
1,885 Sqft
6,098 Lot (sqft)
Sold 10/27/2026
$344,152
$344,152
4 Beds
2 Baths
2,072 Sqft
5,500 Lot (sqft)
Sold 10/27/2026