Member Features
Find Real Estate Bargain!
Full foreclosure details
Home value, equity and ownership info
Find homes priced below market
Get full access with a FREE Account
Already a member?
$399,900
Listing Price4beds
4baths
1,792sqft
9,600sqft lot
1129 Fox Run, Grafton, OH 44044
Member Features
Find Real Estate Bargain!
Full foreclosure details
Home value, equity and ownership info
Find homes priced below market
Get full access with a FREE Account
Already a member?
For Sale
Off Market
Home type
Price / sqft
Year built
Home Details
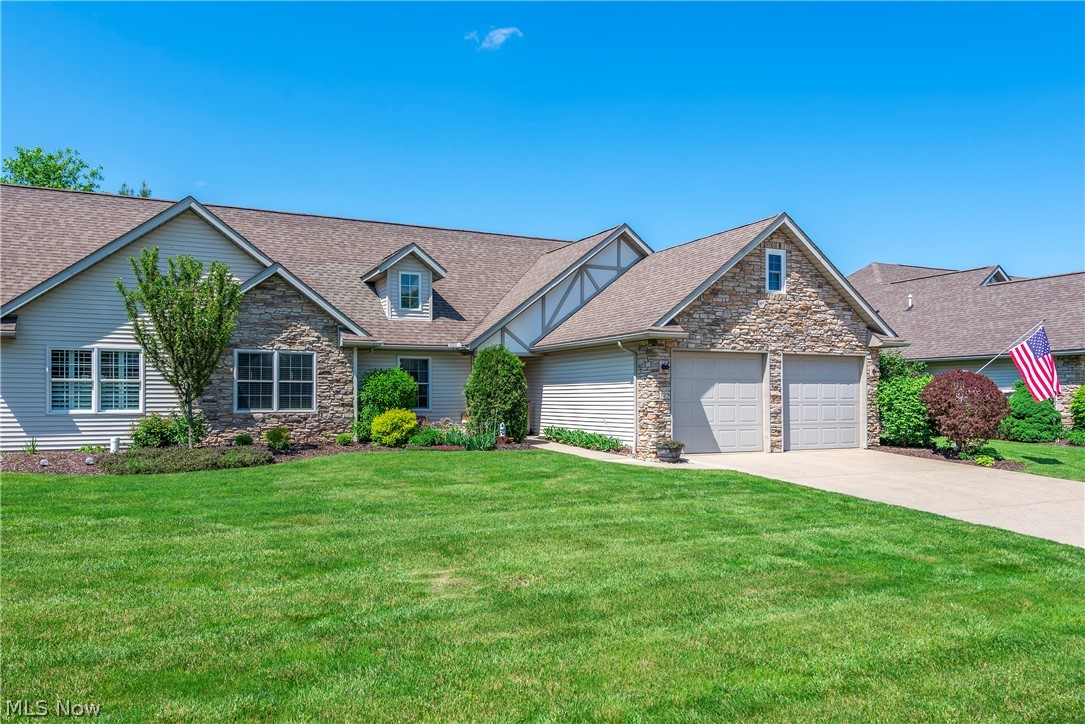
Nestled in the heart of Grafton, this exquisite 4-bedroom cluster home exudes modern elegance with a myriad of updates enhancing its allure. Step inside to discover a haven of comfort and style, boasting meticulously remodeled bathrooms and mostly newer flooring throughout. The kitchen, adorned with newer countertops and appliances, serves as the culinary epicenter of the home, seamlessly flowing into the dining area and vaulted-ceiling living room adorned with a cozy gas fireplace. The main floor consists of the master suite featuring a remodeled walk-in shower, walk-in closet, and an oversized linen closet area. Two additional bedrooms and a full bath provide ample accommodation for guests(seller presently uses as sitting room and office). Ascend upstairs to find a versatile fourth bedroom, another full bath that also was remodeled plus it is complemented by a recently remodeled flex room adaptable to various needs, possibly the 5th bedroom, office or exercise room(making it the flex room) The finished basement is a true gem, offering a full kitchen, dining area, expansive family room, and a convenient half bath. The garage is 2+ and has a 6 x 8 storage area or workshop as well plus the floor has been updated with an Armour like coating. Newer Furnace 2020 and hot water tank 2021. Outside, a covered deck overlooks scenic views, creating an ideal spot for morning coffee or evening grilling. 1st floor and upstairs consist of 2052 sq ft....with basement over 3000. Conveniently
Interior Details
1792
4
4
Has Heating:
Yes
Heating Type:
Central
Has Cooling:
Yes
Cooling Type:
Central
Has Fuel:
No
Fuel Type:
N/A
Has Basement:
No
Basement Type:
Full
Has Flooring:
No
Flooring Type:
N/A
Has Fireplace:
Yes
Fireplace Type:
N/A
Property Details
9600
Yes
No
Type:
Garage, Attached
Location:
N/A
Status:
N/A
Number of Spaces:
2
No
No
No
No
No
Yes
No
Construction Details
Row Home
Aluminum/vinyl
N/A
N/A
N/A
Tax History
Year
Amount
Land
Improvement
Percent Change
Assessment
2019
$3,515
$14,000
$56,434
--%
$70,434
2018
$3,558
$14,000
$56,434
--%
$70,434
2017
$2,996
$13,104
$50,505
--%
$63,609
2016
$3,040
$13,104
$50,505
--%
$63,609
2015
$3,057
$13,104
$50,505
--%
$63,609
2013
$3,475
$12,600
$48,563
--%
$61,163
2011
$3,024
$13,300
$56,140
--%
$69,440

Average Home Price in 44044
Nearby Properties
Zip Code
Price
Bed
Bath
Sqft
Lot
Sold Date
$361,470
$361,470
3 Beds
2 Baths
1,810 Sqft
8,064 Lot (sqft)
Sold 07/28/2026
$377,779
$377,779
3 Beds
2 Baths
1,988 Sqft
11,076 Lot (sqft)
Sold 06/03/2026
$339,815
3 Beds
2 Baths
1,992 Sqft
17,990 Lot (sqft)
Sold 05/29/2026
$357,730
$357,730
2 Beds
2.5 Baths
1,780 Sqft
9,000 Lot (sqft)
Sold 05/22/2026
$425,000
$425,000
3 Beds
2 Baths
1,936 Sqft
12,632 Lot (sqft)
Sold 10/27/2026
$399,900
$399,900
4 Beds
4 Baths
1,792 Sqft
9,600 Lot (sqft)
Sold 09/29/2026
$431,659
3 Beds
2.5 Baths
1,996 Sqft
24,829 Lot (sqft)
Sold 10/27/2026
$356,370
$356,370
3 Beds
2 Baths
1,728 Sqft
8,250 Lot (sqft)
Sold 10/27/2026
$504,418
3 Beds
2.5 Baths
2,058 Sqft
25,671 Lot (sqft)
Sold 10/26/2026