
Member Features
Find Real Estate Bargain!
Full foreclosure details
Home value, equity and ownership info
Find homes priced below market
Get full access with a FREE Account
Already a member?
$359,900
Listing Price2beds
2baths
1,404sqft
8,712sqft lot
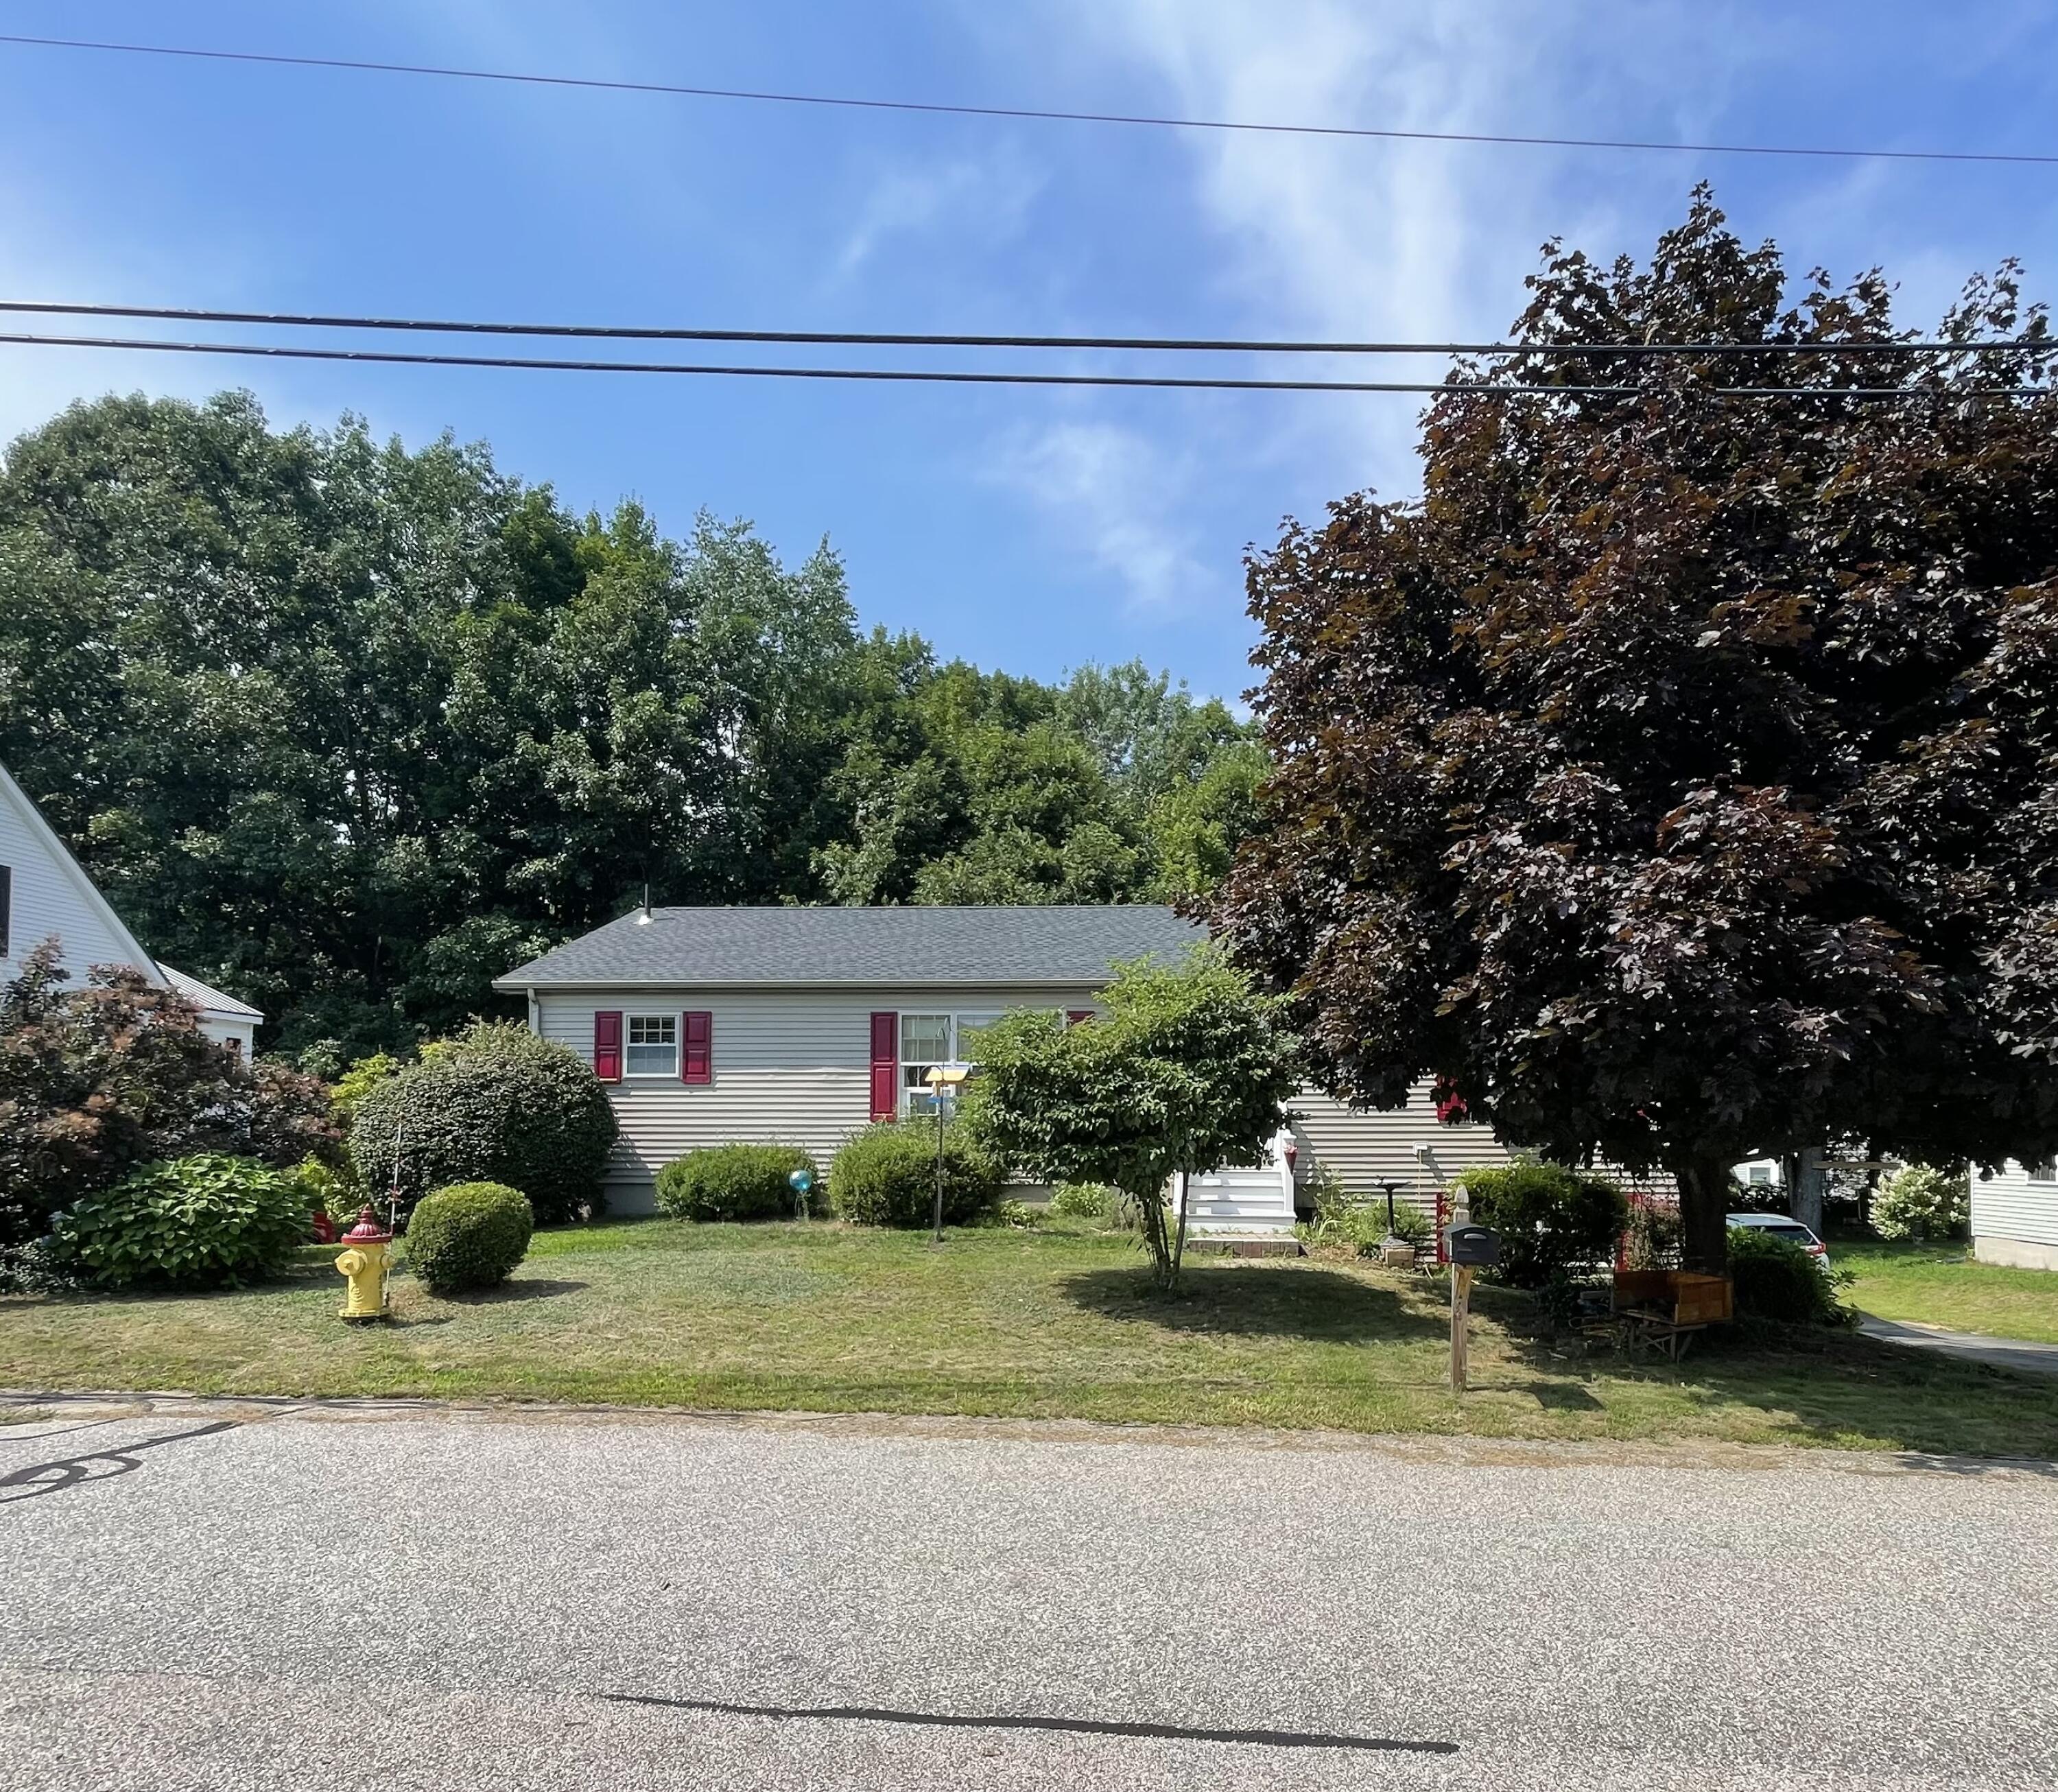
17 Fox Ridge Dr, Berwick, ME 03901
Member Features
Find Real Estate Bargain!
Full foreclosure details
Home value, equity and ownership info
Find homes priced below market
Get full access with a FREE Account
Already a member?
For Sale
Off Market
Home type
Price / sqft
Year built
Home Details
Offer deadline 9/24/24 5PM. Welcome to 17 Fox Ridge Drive in Berwick, a spacious six-room ranch set on a private lot within a quiet subdivision. The heart of the home features a spacious living room, kitchen, and dining area, creating the perfect space for everyday living. The primary suite, located on one side of the home, offers a full bath and laundry area for added convenience. On the opposite side, you'll find a second bedroom and a bonus room, perfect for an office, workout space, or other uses, with a second full bath nearby. Outside, the lovely backyard offers plenty of space for relaxation, play, or gardening, making it the perfect spot to enjoy the outdoors. While the back deck and firepit provides a cozy space to unwind, the yard offers endless possibilities for outdoor enjoyment. Additionally, the full unfinished basement holds incredible potential for future expansion or extra storage, offering plenty of room to customize to your needs. With newer appliances, roof and furnace there is little for you to do but move in and enjoy! This home also includes a deep garage that fits two vehicles if parked tandem style and provides ample storage space for seasonal items. Showings begin Friday 9/20/24
Interior Details
1404
2
2
Has Heating:
Yes
Heating Type:
Forced Air With Air Conditioning
Has Cooling:
No
Cooling Type:
N/A
Has Fuel:
Yes
Fuel Type:
Gas
Has Basement:
No
Basement Type:
Unfinished
Has Flooring:
No
Flooring Type:
N/A
Has Fireplace:
Yes
Fireplace Type:
N/A
Property Details
8712
No
No
Type:
No Garage
Location:
N/A
Status:
N/A
Number of Spaces:
0
N/A
N/A
N/A
N/A
N/A
N/A
N/A
Construction Details
Condo/apartment
Aluminum/vinyl
N/A
Gable
Asphalt
Tax History
Year
Amount
Land
Improvement
Percent Change
Assessment
2019
$3,511
$31,600
$168,700
--%
$200,300
2018
$3,128
$28,700
$149,000
--%
$177,700
2017
$3,048
$28,700
$149,000
--%
$177,700
2016
$2,776
$28,700
$141,600
--%
$170,300

Average Home Price in 03901
Nearby Properties
Zip Code
Price
Bed
Bath
Sqft
Lot
Sold Date
$441,941
$441,941
2 Beds
2.5 Baths
1,344 Sqft
8,276 Lot (sqft)
Sold 08/06/2026
$382,424
$382,424
3 Beds
2 Baths
1,296 Sqft
7,841 Lot (sqft)
Sold 10/06/2026
$359,900
$359,900
2 Beds
2 Baths
1,404 Sqft
8,712 Lot (sqft)
Sold 09/29/2026
$250,000
$250,000
2 Beds
2 Baths
1,344 Sqft
8,276 Lot (sqft)
Sold 10/05/2026
$343,000
$343,000
2 Beds
2 Baths
1,568 Sqft
6,534 Lot (sqft)
Sold 07/10/2025





