Member Features
Find Real Estate Bargain!
Full foreclosure details
Home value, equity and ownership info
Find homes priced below market
Get full access with a FREE Account
Already a member?
$289,588
Listing Price3beds
2.5baths
2,288sqft
15,246sqft lot
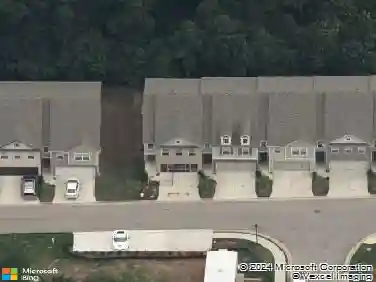
5271 Fox Path, Stone Mountain, GA 30088
Member Features
Find Real Estate Bargain!
Full foreclosure details
Home value, equity and ownership info
Find homes priced below market
Get full access with a FREE Account
Already a member?
For Sale
Off Market
Home type
Price / sqft
Year built
Home Details
GREAT VALUE - LISTED BELOW WHAT OWNER PAID! Discover this beautifully renovated, move-in ready 4-BR, 2.5-BA home situated in a desirable cul-de-sac, just minutes from the renowned Stone Mountain Park! This home has undergone impressive renovations, featuring a spacious kitchen equipped with new cabinets, countertops, & appliances, along with plenty of storage space. Additional upgrades include a newer roof, new carpeting, & stylish lighting that sets this home apart. The main level features a Flex Rm that can serve as a 4th BR, Office, or Game Rm. The backyard is a true highlight, featuring a sunroom that opens onto a large deck and an expansive yard, perfect for entertaining friends and family. This amazing property is conveniently close to Stone Mountain Park, shopping, public transportation, dining, & more. Dont miss out-call today to schedule your in-person tour!
Interior Details
2288
3
2.5
Has Heating:
Yes
Heating Type:
Central
Has Cooling:
Yes
Cooling Type:
Central
Has Fuel:
No
Fuel Type:
N/A
Has Basement:
No
Basement Type:
N/A
Has Flooring:
No
Flooring Type:
N/A
Has Fireplace:
Yes
Fireplace Type:
N/A
Property Details
15246
No
No
Type:
Garage, Attached
Location:
N/A
Status:
N/A
Number of Spaces:
1
No
No
No
No
Yes
No
No
Construction Details
Traditional/old
Wood
N/A
Gable/hip
N/A
Tax History
Year
Amount
Land
Improvement
Percent Change
Assessment
2020
$2,439
$7,200
$41,240
--%
$48,440
2019
$2,377
$4,800
$42,240
--%
$47,040
2017
$2,030
$4,800
$33,320
--%
$38,120
2017
$2,030
$4,800
$30,160
--%
$34,960
2016
$1,804
$4,800
$28,960
--%
$33,760
2014
$1,736
$3,080
$28,360
--%
$31,440
2013
$904
$3,040
$10,000
--%
$13,040
2012
$904
$3,040
$10,000
--%
$13,040

Average Home Price in 30088
Nearby Properties
Zip Code
Price
Bed
Bath
Sqft
Lot
Sold Date
$232,960
4 Beds
2.5 Baths
2,547 Sqft
15,682 Lot (sqft)
Sold 09/22/2026
$289,588
3 Beds
2.5 Baths
2,288 Sqft
15,246 Lot (sqft)
Sold 10/27/2026
$269,900
3 Beds
2 Baths
2,092 Sqft
28,750 Lot (sqft)
Sold 10/13/2026
$199,900
4 Beds
11 Baths
1,987 Sqft
11,326 Lot (sqft)
Sold 10/26/2026
$299,900
3 Beds
3 Baths
2,036 Sqft
15,682 Lot (sqft)
Sold 10/13/2026
$269,900
4 Beds
3 Baths
2,013 Sqft
16,553 Lot (sqft)
Sold 10/13/2026
$274,770
4 Beds
2 Baths
2,390 Sqft
15,682 Lot (sqft)
Sold NaN/NaN/NaN
$241,154
3 Beds
2.5 Baths
2,080 Sqft
6,534 Lot (sqft)
Sold 10/26/2026
$240,301
4 Beds
2 Baths
2,008 Sqft
21,344 Lot (sqft)
Sold 10/26/2026