Member Features
Find Real Estate Bargain!
Full foreclosure details
Home value, equity and ownership info
Find homes priced below market
Get full access with a FREE Account
Already a member?
$700,000
Listing Price4beds
4baths
2,306sqft
8,146sqft lot
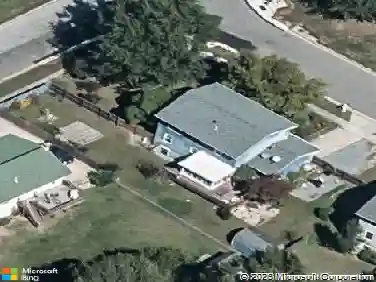
3906 Fox Meadow Way, Upper Marlboro, MD 20772
Member Features
Find Real Estate Bargain!
Full foreclosure details
Home value, equity and ownership info
Find homes priced below market
Get full access with a FREE Account
Already a member?
For Sale
Off Market
Home type
Price / sqft
Year built
Home Details
No need to wait for new constructionthis stunning home is ready for you to move in now. This stunning 4-bedroom, 3.5-bathroom single-family residence, built in 2018, has been meticulously maintained and thoughtfully upgraded by its current owner. The exterior features beautiful stonework that gives the home a distinctive look, and the front porch is ideal for relaxing and spending time outdoors. The main level layout features gorgeous hardwood floors and crown molding, creating a warm and traditional ambiance. In the heart of the home is the expansive kitchen, which features an extra-long 9ft quartz island with a cooktop, glass tile backsplash, white cabinets, stainless steel appliances, and a coffee or wine area that seamlessly flows into the living roomperfect for entertaining. Interesting feature: color-changing LED rope lights above kitchen cabinets add a touch of fun. The formal dining room offers an elegant space for hosting dinners, while the first-floor office/flex space provides versatility to suit your needs.Step outside, where a deck leads to a concrete patio and a fully fenced backyard with mature trees at the property line, offering both beauty and privacy. The primary bedroom on the 2nd level is a luxurious retreat featuring a tray ceiling, double closets, and an en-suite bathroom with a double vanity and spacious shower. The upper level also boasts three generously sized bedrooms and a conveniently located laundry room. The finished basement includes a full bat
Interior Details
2306
4
4
Has Heating:
Yes
Heating Type:
Yes
Has Cooling:
Yes
Cooling Type:
Central
Has Fuel:
No
Fuel Type:
N/A
Has Basement:
No
Basement Type:
Finished
Has Flooring:
No
Flooring Type:
N/A
Has Fireplace:
Yes
Fireplace Type:
N/A
Property Details
8146
No
No
Type:
Garage, Attached
Location:
N/A
Status:
N/A
Number of Spaces:
2
No
No
No
No
Yes
No
No
Construction Details
N/A
N/A
N/A
N/A
Composition Shingle
Tax History
Year
Amount
Land
Improvement
Percent Change
Assessment
2021
$6,847
$100,400
$344,800
--%
$445,200
2020
$6,650
$0
$0
--%
$422,200
2019
$543
$11,200
$0
--%
$11,200

Average Home Price in 20772
Nearby Properties
Zip Code
Price
Bed
Bath
Sqft
Lot
Sold Date
$645,860
-- Beds
3.5 Baths
2,592 Sqft
7,672 Lot (sqft)
Sold 06/10/2026
$662,850
-- Beds
3.5 Baths
2,592 Sqft
9,934 Lot (sqft)
Sold 06/01/2026
$699,000
4 Beds
4 Baths
2,644 Sqft
6,534 Lot (sqft)
Sold 10/26/2026
$700,000
4 Beds
4 Baths
2,306 Sqft
8,146 Lot (sqft)
Sold 09/29/2026