
Member Features
Find Real Estate Bargain!
Full foreclosure details
Home value, equity and ownership info
Find homes priced below market
Get full access with a FREE Account
Already a member?
$5,150,000
Listing Price4beds
4baths
7,163sqft
16,988sqft lot
65 Fox Meadow Rd, Scarsdale, NY 10583
Member Features
Find Real Estate Bargain!
Full foreclosure details
Home value, equity and ownership info
Find homes priced below market
Get full access with a FREE Account
Already a member?
For Sale
Off Market
Home type
Price / sqft
Year built
Home Details
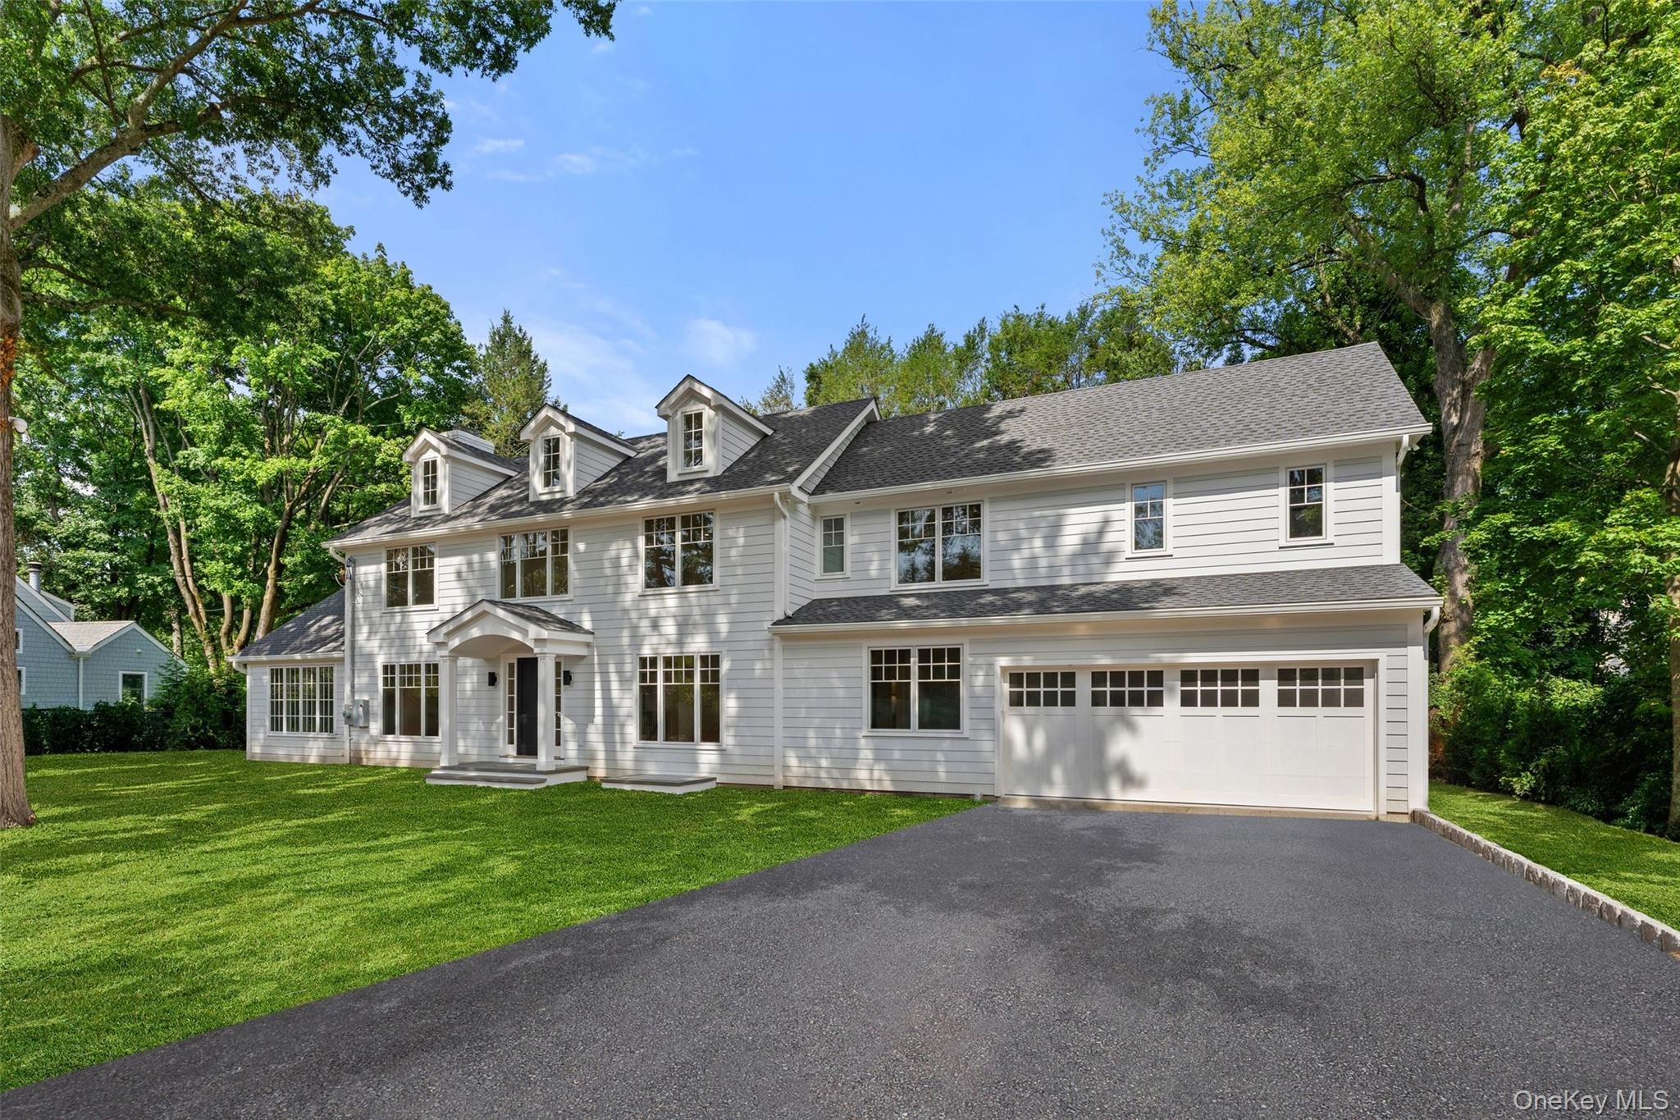
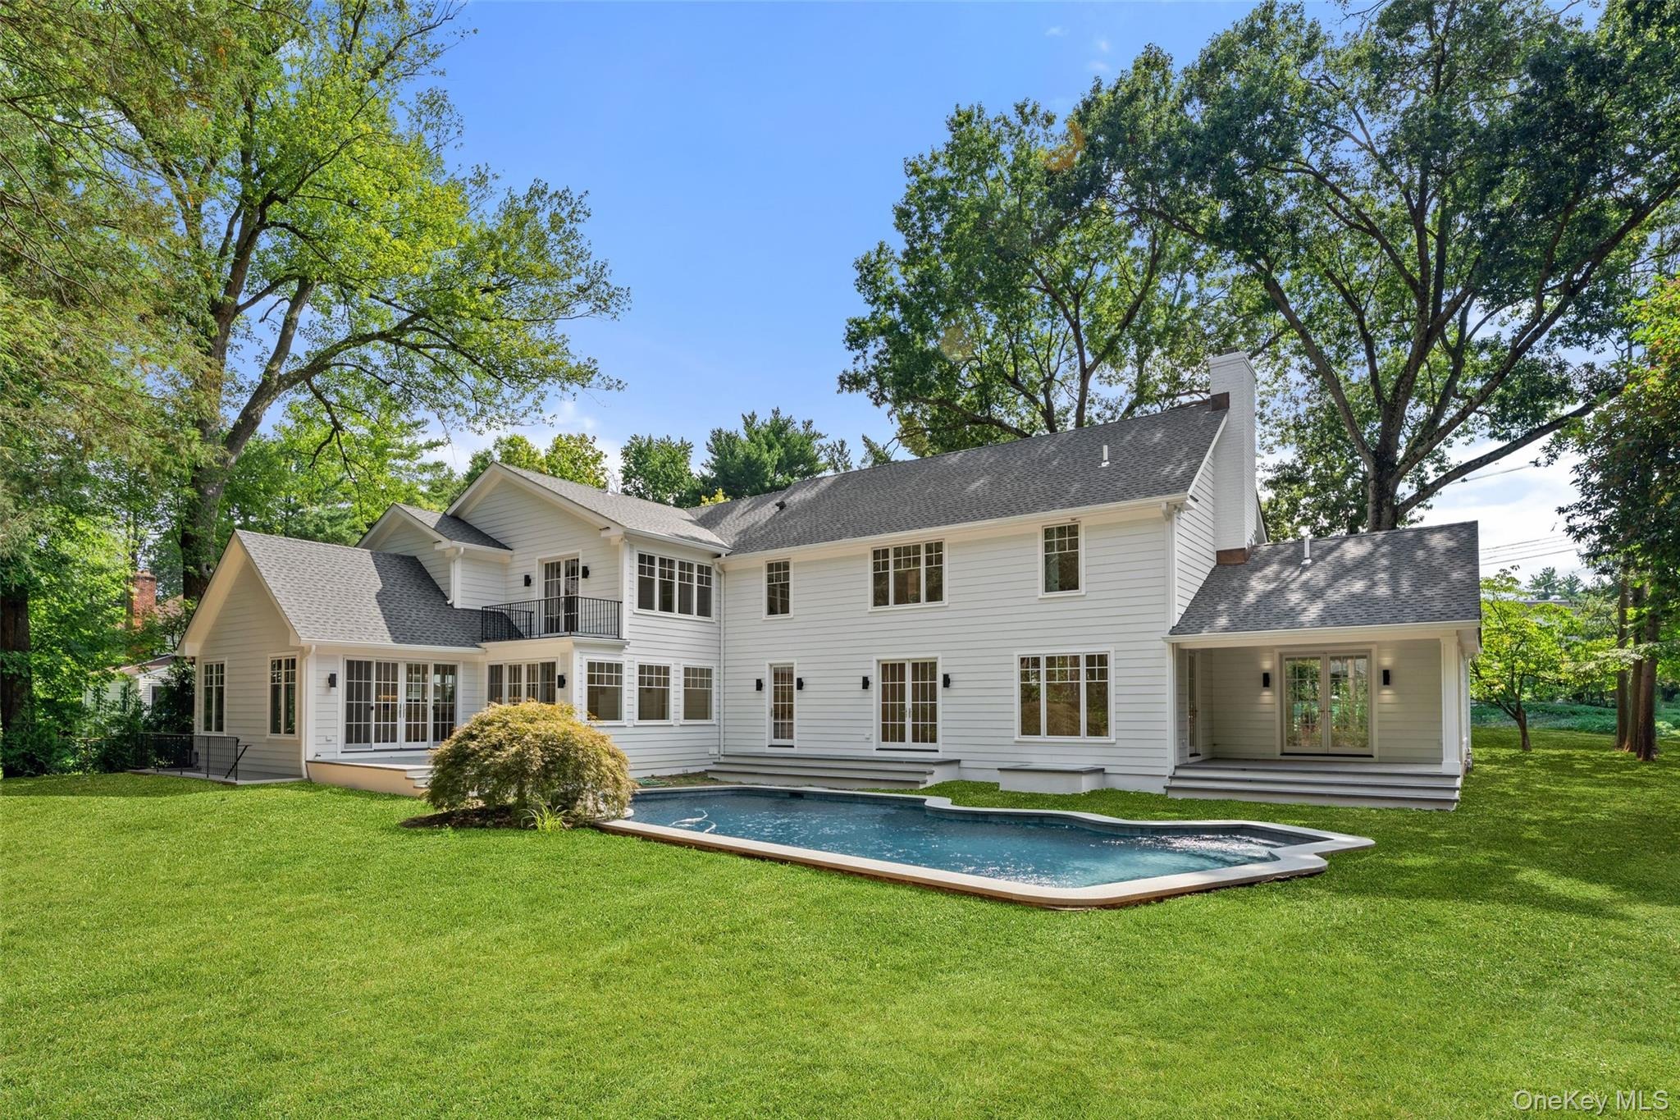
READY TO MOVE IN!! Completely rebuilt and exquisitely expanded, this exceptional new construction Colonial seamlessly blends timeless architecture with sophisticated modern living on a beautiful level property featuring a sparkling pool. Ideally situated in the heart of coveted Fox Meadow, this remarkable residence is just moments from top-rated schools, parks, shops, restaurants, the library, and Metro-North. Designed for today's lifestyle, the home showcases soaring ceilings, abundant natural light, and beautifully curated finishes throughout. At the heart of the home is a spectacular custom chef's kitchen with state-of-the-art appliances, an oversized center island, and sleek designer details. The kitchen flows effortlessly into a dramatic family room with cathedral ceilings and walls of glass overlooking the patio and pool, creating the ultimate setting for seamless indoor-outdoor living and entertaining. The thoughtfully designed first floor also features an elegant dining room with butler's pantry, a gracious living room with fireplace, a private office with cathedral ceilings and access to a covered porch, a first-floor en-suite guest bedroom, and a custom mudroom with built-in cubbies leading to the attached two-car garage. Upstairs, the luxurious primary suite is a true retreat, highlighted by vaulted ceilings, two walk-in closets, and a spa-inspired bath. Four additional en-suite bedrooms and a conveniently located laundry room complete the second level. The expansi
Interior Details
7163
4
4
Has Heating:
Yes
Heating Type:
Central
Has Cooling:
Yes
Cooling Type:
Central
Has Fuel:
Yes
Fuel Type:
Gas
Has Basement:
No
Basement Type:
Full
Has Flooring:
No
Flooring Type:
N/A
Has Fireplace:
Yes
Fireplace Type:
N/A
Property Details
16988
Yes
Yes
Type:
Garage, Attached
Location:
N/A
Status:
N/A
Number of Spaces:
1
N/A
N/A
N/A
N/A
N/A
N/A
N/A
Construction Details
Colonial
Wood
N/A
N/A
N/A
Tax History
Year
Amount
Land
Improvement
Percent Change
Assessment
2019
$29,710
$875,000
$143,000
--%
$1,018,000
2018
$24,996
$875,000
$143,000
--%
$1,018,000
2017
$24,524
$875,000
$143,000
--%
$1,018,000
2017
$26,120
$875,000
$325,000
--%
$1,200,000
2016
$23,873
$925,000
$175,000
--%
$1,100,000
2013
$32,875
$7,700
$12,850
--%
$20,550

Average Home Price in 10583
Nearby Properties
Zip Code
Price
Bed
Bath
Sqft
Lot
Sold Date
$5,724,876
$5,724,876
7 Beds
7.5 Baths
6,341 Sqft
24,829 Lot (sqft)
Sold 07/15/2026
$5,150,000
$5,150,000
4 Beds
4 Baths
7,163 Sqft
16,988 Lot (sqft)
Sold 10/05/2026
$4,975,000
$4,975,000
6 Beds
8 Baths
6,280 Sqft
19,602 Lot (sqft)
Sold 09/29/2026







