

Member Features
Find Real Estate Bargain!
Full foreclosure details
Home value, equity and ownership info
Find homes priced below market
Get full access with a FREE Account
Already a member?
$995,000
Listing Price3beds
3baths
2,836sqft
77,537sqft lot
340 Fox Hill Farm Dr, Hillsborough, NC 27278
Member Features
Find Real Estate Bargain!
Full foreclosure details
Home value, equity and ownership info
Find homes priced below market
Get full access with a FREE Account
Already a member?
For Sale
Home type
Price / sqft
Year built
Home Details
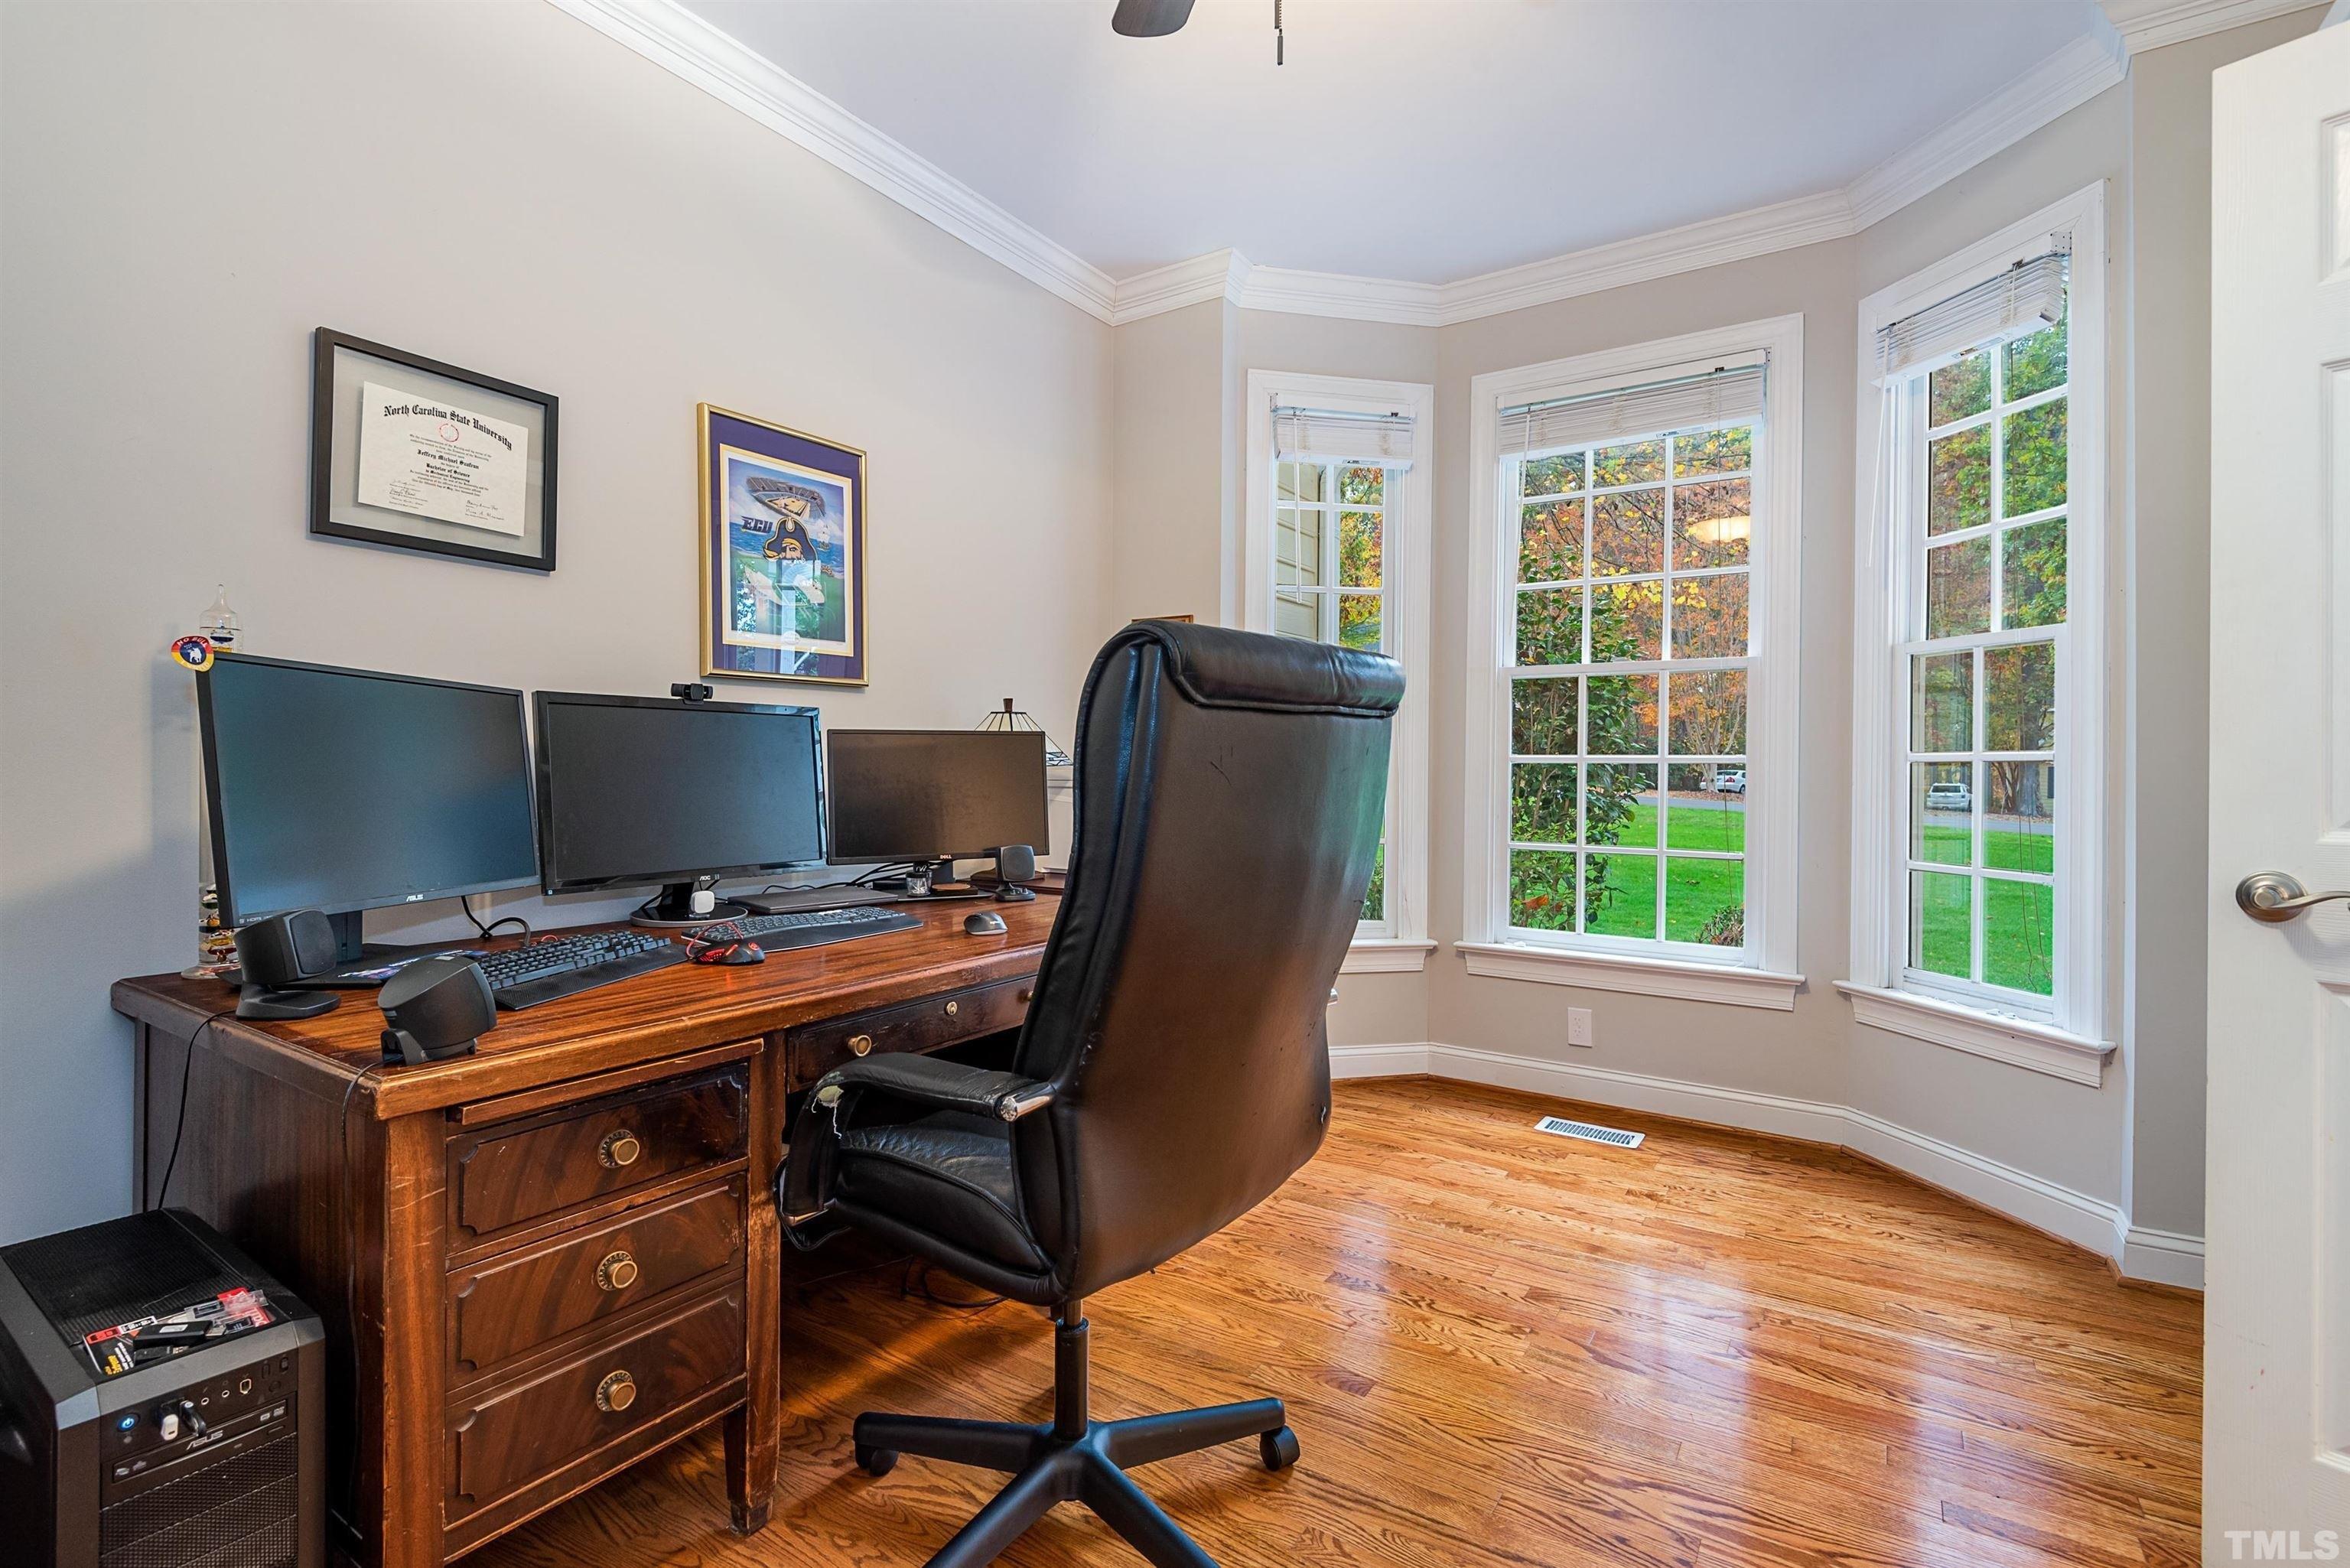
This exquisitely crafted custom home, built by renowned builder Christopher Rand Construction and situated on 1.78 glorious acres in highly sought-after Fox Hill Farm, is truly something rare and special. From the moment you arrive by way of the gracious circular drive, the home makes an unforgettable impression. A welcoming front porch with beautiful stone accents invites you into a light-filled entry, where your eye is immediately drawn through the home to the serene, private backyard-made even more extraordinary by an adjoining four acres of land that will never be developed. Inside, the thoughtful layout and wonderful sense of space shine. The main-level primary suite is a peaceful retreat, featuring a tray ceiling, custom California Closets, direct access to the sweeping back porch, and a show-stopping bath with custom built-ins. The great room is, quite simply, great-with a soaring vaulted ceiling, a gas fireplace with flanking mirrored built-ins creating a space that feels both lux and cozy simultaneously. The open-concept kitchen features high-end appliances and is beautifully designed for gathering and entertaining. Just beyond, the vaulted, light-filled keeping room offers the perfect spot for game night, morning coffee, or curling up with a good book. Two additional bedrooms are connected by a Jack-and-Jill bath. One features a custom Murphy bed with built-ins, while the other offers a custom built-in desk and abundant storage, making both rooms as functional as th
Interior Details
2836
3
3
Has Heating:
Yes
Heating Type:
Yes
Has Cooling:
Yes
Cooling Type:
N/A
Has Fuel:
No
Fuel Type:
N/A
Has Basement:
No
Basement Type:
N/A
Has Flooring:
No
Flooring Type:
N/A
Has Fireplace:
Yes
Fireplace Type:
N/A
Property Details
77537
No
No
Type:
N/A
Location:
N/A
Status:
N/A
Number of Spaces:
N/A
N/A
N/A
N/A
N/A
N/A
N/A
N/A
Construction Details
Conventional
Other (not Classified)
N/A
Hip
Shingle
Tax History
Year
Amount
Land
Improvement
Percent Change
Assessment
2020
$5,273
$109,700
$423,300
--%
$533,000
2019
$5,255
$109,700
$423,300
--%
$533,000
2018
$5,152
$109,700
$423,300
--%
$533,000
2017
$5,080
$109,700
$423,300
--%
$533,000
2015
$4,925
$128,400
$372,700
--%
$501,100
2013
$1,154
$130,000
$66,000
--%
$196,000
2013
$1,154
$123,968
$0
--%
$123,968
2012
$1,133
$123,968
$0
--%
$123,968

Average Home Price in 27278
Nearby Properties
Zip Code
Price
Bed
Bath
Sqft
Lot
Sold Date
$995,000
3 Beds
3 Baths
2,836 Sqft
77,537 Lot (sqft)
Sold 10/27/2026
Calculators
Mortgage
Mortgage Calculator
Details for 340 FOX HILL FARM DR
Property Debt
Foreclosure Contact Details
Similar Homes Nearby

Guides for Fox Hill Farm Dr

Santa Ana’s real estate market shows substantial growth, with home values reaching $970K in June 2024, up from $799.5K in July 2023. Neighboring cities also display varied market trends. The data indicates a promising market for potential buyers and investors.



